825 Ingraham St NW
825 Ingraham St NW
825 Ingraham St NW
825 Ingraham St NW
825 Ingraham St NW
825 Ingraham St NW
825 Ingraham St NW
825 Ingraham St NW
825 Ingraham St NW
825 Ingraham St NW
825 Ingraham St NW
825 Ingraham St NW
825 Ingraham St NW
825 Ingraham St NW
825 Ingraham St NW
825 Ingraham St NW
825 Ingraham St NW
825 Ingraham St NW
825 Ingraham St NW
825 Ingraham St NW
825 Ingraham St NW
825 Ingraham St NW
825 Ingraham St NW
825 Ingraham St NW
825 Ingraham St NW
825 Ingraham St NW
825 Ingraham St NW
825 Ingraham St NW
825 Ingraham St NW
825 Ingraham St NW
825 Ingraham St NW
825 Ingraham St NW
825 Ingraham St NW
825 Ingraham St NW
825 Ingraham St NW
SEE ALL PHOTOS
825 Ingraham St NW
825 Ingraham St NW
825 Ingraham St NW
825 Ingraham St NW
825 Ingraham St NW
825 Ingraham St NW
825 Ingraham St NW
825 Ingraham St NW
825 Ingraham St NW
825 Ingraham St NW
825 Ingraham St NW
825 Ingraham St NW
825 Ingraham St NW
825 Ingraham St NW
825 Ingraham St NW
825 Ingraham St NW
825 Ingraham St NW
825 Ingraham St NW
825 Ingraham St NW
825 Ingraham St NW
825 Ingraham St NW
825 Ingraham St NW
825 Ingraham St NW
825 Ingraham St NW
825 Ingraham St NW
825 Ingraham St NW
825 Ingraham St NW
825 Ingraham St NW
825 Ingraham St NW
825 Ingraham St NW
825 Ingraham St NW
825 Ingraham St NW
825 Ingraham St NW
825 Ingraham St NW
825 Ingraham St NW
Sold

825 Ingraham St NW

825 Ingraham St NW, Washington, DC 20011

$885,000
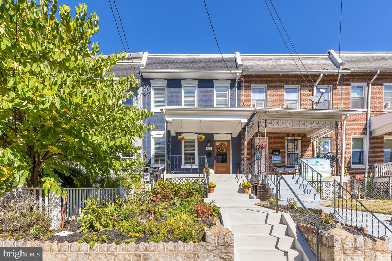
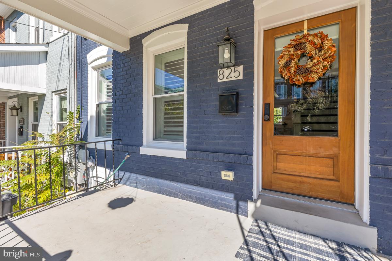
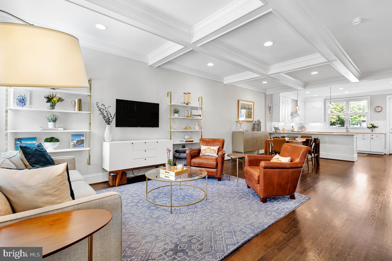
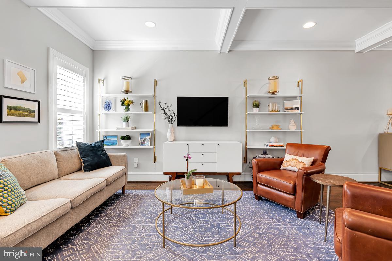
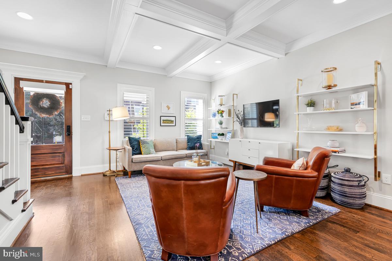
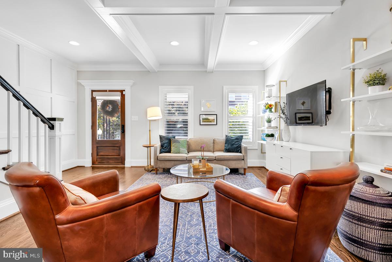
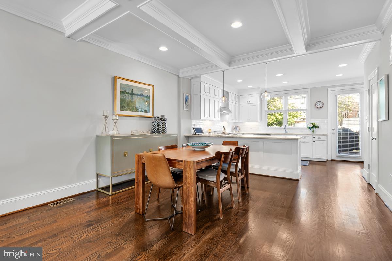
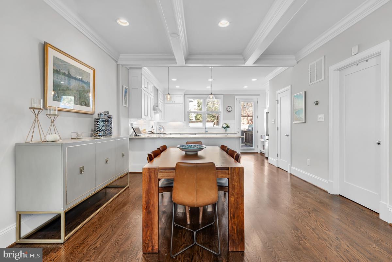
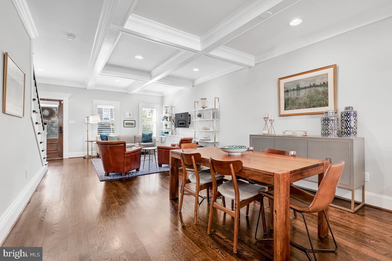
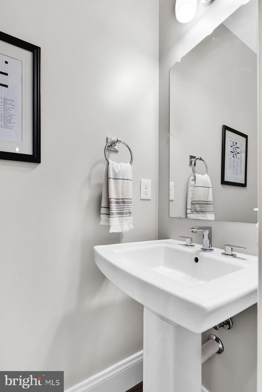
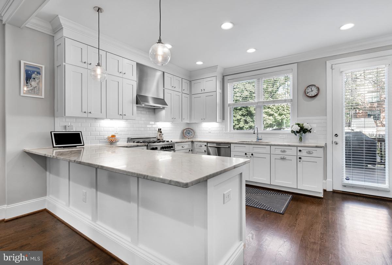
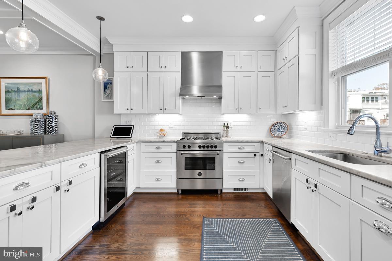
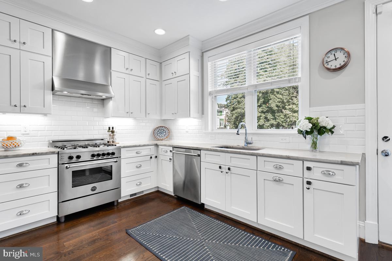
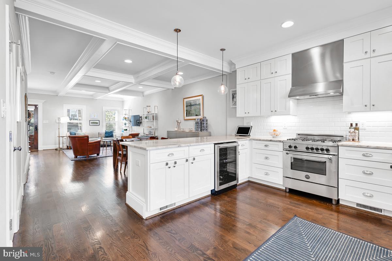
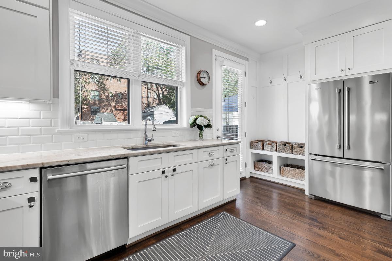
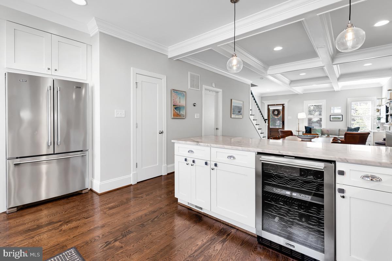
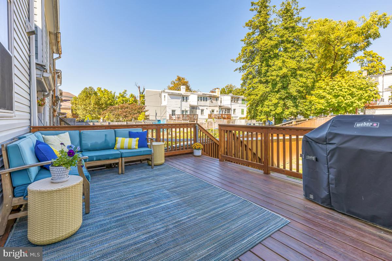
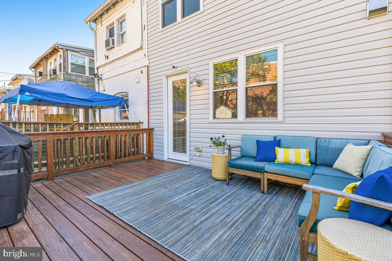
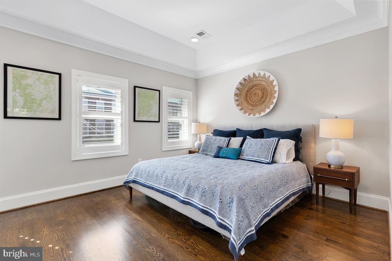
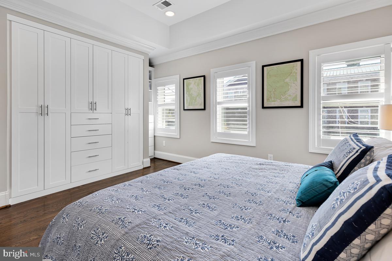
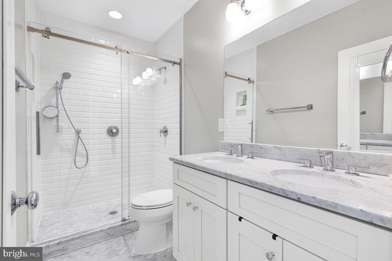
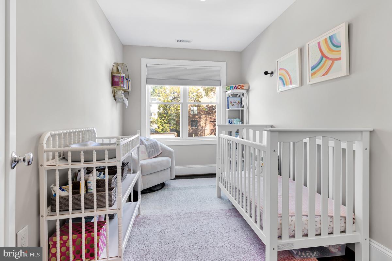
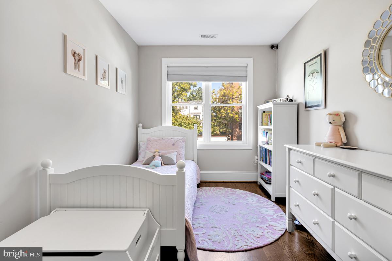
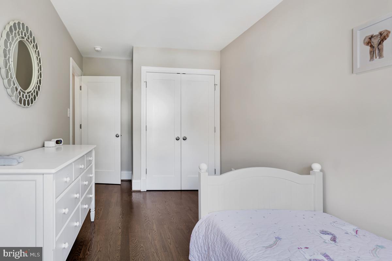
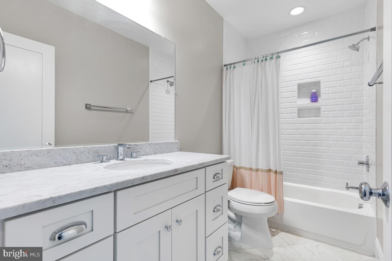
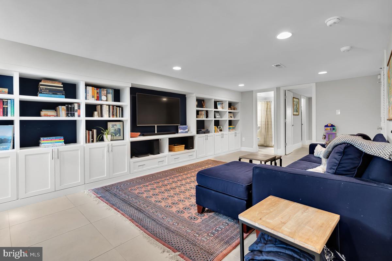
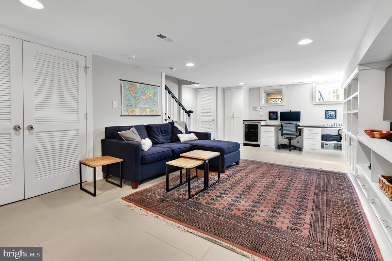
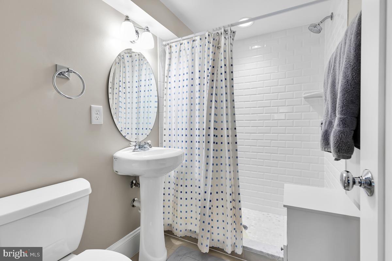
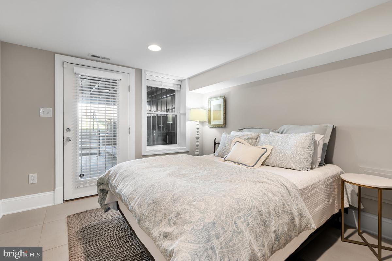
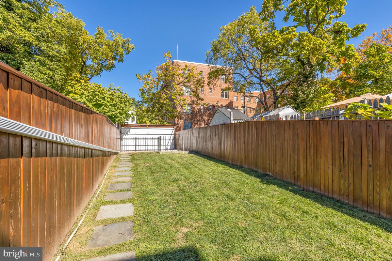
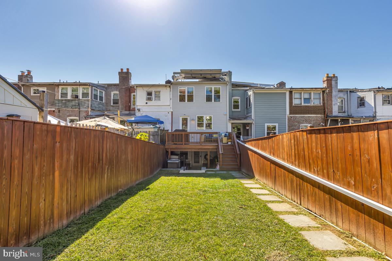
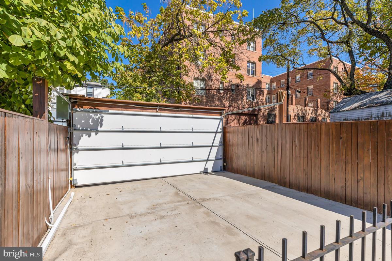
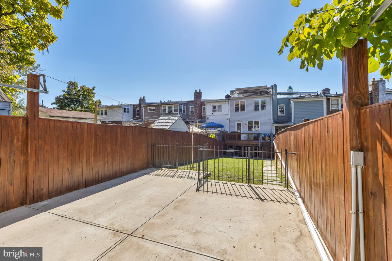
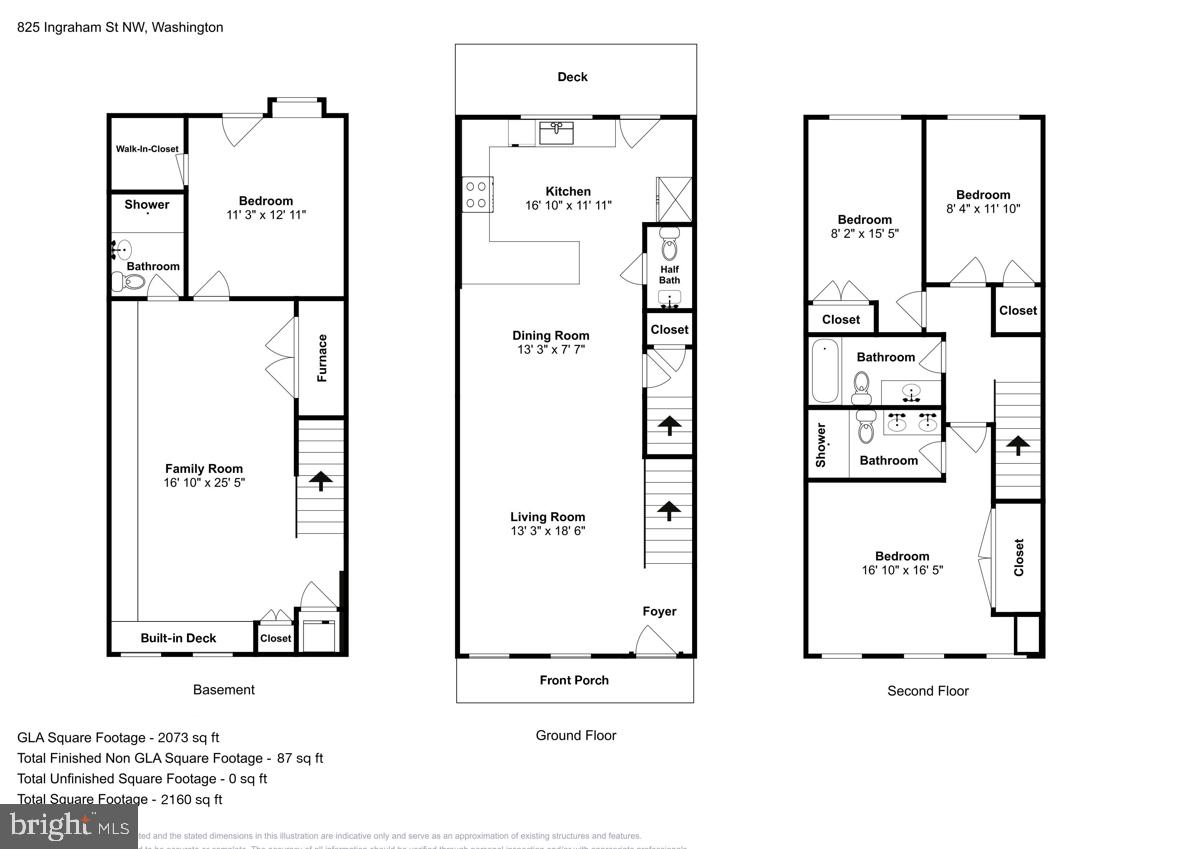
Introducing 825 Ingraham Street NW, an incredibly maintained four bedroom, three and a half bathroom Wardman style rowhome in Petworth. Renovated in 2017 by Urban Restoration, this stunning offering has it all. Spacious open living area with beautiful hardwood floors, tray ceilings, crown molding, wood shutters, and custom millwork. The first floor boasts a stunning open concept kitchen featuring marble countertops, a peninsula breakfast bar, and stainless steel appliances, including a gas Bertazoni oven, a Bosch dishwasher, and a wine cooler. Additionally, on the main level, there is a custom mudroom storage with a bench and a half bathroom. Off the kitchen is a spacious deck and large backyard perfect for entertaining outdoors, and has two car secure parking. Upstairs are three true bedrooms and two full bathrooms with marble countertop vanities. The sizeable primary suite has a beautiful tray ceiling and a custom built-in closet system complete with 5 hanging areas, shelves, and drawers, including a velvet lined jewelry drawer. The primary bath has double vanities and a walk in shower with dual shower heads. The lower level has ample additional living space, a custom built-in media center with bookshelves and cabinets, a home office desk area, and a beverage refrigerator. Off the downstairs living area is the fourth bedroom with a walk-in closet and full bathroom. Additional exterior features include leased solar panels, a beautiful garden, a RiverSmart landscape system, a Dogwood tree, black-eyed Susan's, purple cone flowers, hydrangeas, a rain barrel, and an Oak tree to be planted in the backyard this fall.

4
beds

4
baths

2,160 Sq.Ft. LIVING AREA

2,340 Sq.Ft. lot

Kathleen Farrar

Kathleen Farrar

Jackson Verville

Jackson Verville

Features & Amenities

Interior

  • total bedrooms4
  • Total bathrooms4
  • full bathrooms3
  • half bathroom1
  • Flooring Wood
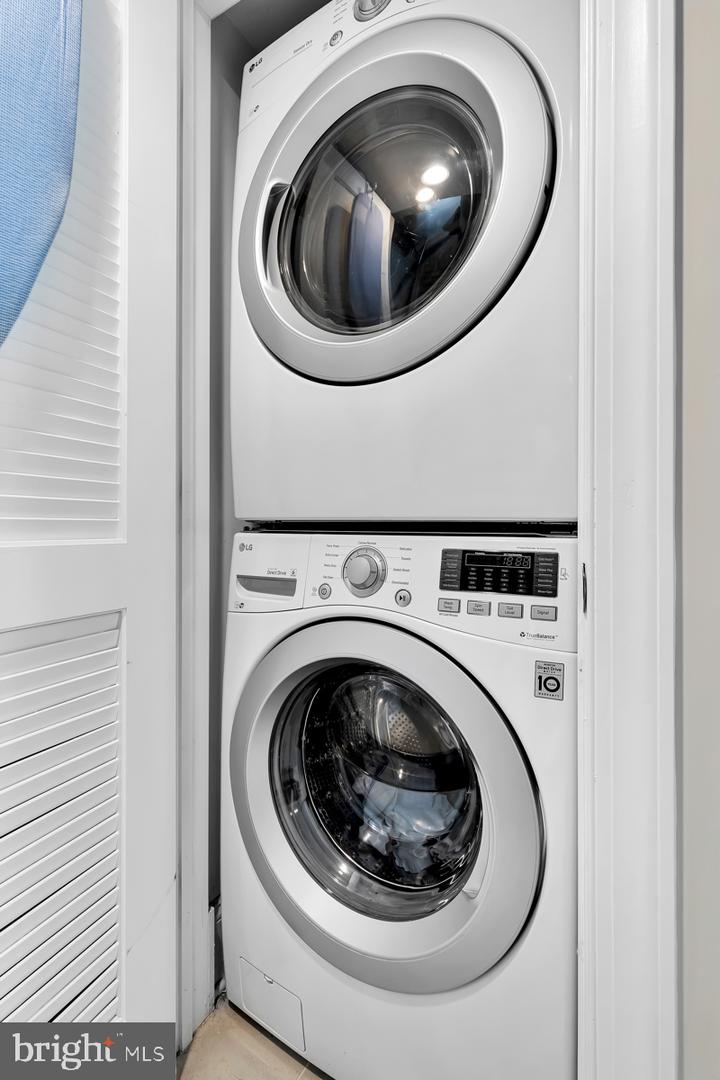
  • APPLIANCES Dishwasher, Disposal, Refrigerator, Gas Oven, Gas Range, Washer, Electric Water Heater
  • other interior Features Kitchen Island, Walk-In Closet(s)

Area & Lot

  • Status Sold
  • Date Sold December 23, 2022
  • Living Area2,160 Sq.Ft.
  • Lot Area2,340 Sq.Ft.
  • MLS® IDDCDC2070906
  • TypeTownhouse
  • YEAR BUILT1923
  • Architecture StylesTraditional
  • School DistrictDISTRICT OF COLUMBIA PUBLIC SCHOOLS

Exterior

  • STORIES3
  • water SourcePublic
  • parkingOff Street
  • HEAT TYPEForced Air, Natural Gas
  • AIR CONDITIONINGCentral Air
  • sewerPublic Sewer

Financial

  • Sales Price$885,000
  • Real Estate Tax $4,279/yr

We’re Here to Help

The team at Capital Collective is dedicated to providing personalized service and expert guidance. Reach out to us for any inquiries, to schedule a consultation, or to learn more about how we can help you navigate the Washington DC real estate market.

Follow Us on Instagram
