1516 Swann St NW
1516 Swann St NW
1516 Swann St NW
1516 Swann St NW
1516 Swann St NW
1516 Swann St NW
1516 Swann St NW
1516 Swann St NW
1516 Swann St NW
1516 Swann St NW
1516 Swann St NW
1516 Swann St NW
1516 Swann St NW
1516 Swann St NW
1516 Swann St NW
1516 Swann St NW
1516 Swann St NW
1516 Swann St NW
1516 Swann St NW
1516 Swann St NW
1516 Swann St NW
1516 Swann St NW
1516 Swann St NW
1516 Swann St NW
1516 Swann St NW
1516 Swann St NW
1516 Swann St NW
1516 Swann St NW
1516 Swann St NW
1516 Swann St NW
1516 Swann St NW
1516 Swann St NW
1516 Swann St NW
1516 Swann St NW
1516 Swann St NW
1516 Swann St NW
1516 Swann St NW
SEE ALL PHOTOS
1516 Swann St NW
1516 Swann St NW
1516 Swann St NW
1516 Swann St NW
1516 Swann St NW
1516 Swann St NW
1516 Swann St NW
1516 Swann St NW
1516 Swann St NW
1516 Swann St NW
1516 Swann St NW
1516 Swann St NW
1516 Swann St NW
1516 Swann St NW
1516 Swann St NW
1516 Swann St NW
1516 Swann St NW
1516 Swann St NW
1516 Swann St NW
1516 Swann St NW
1516 Swann St NW
1516 Swann St NW
1516 Swann St NW
1516 Swann St NW
1516 Swann St NW
1516 Swann St NW
1516 Swann St NW
1516 Swann St NW
1516 Swann St NW
1516 Swann St NW
1516 Swann St NW
1516 Swann St NW
1516 Swann St NW
1516 Swann St NW
1516 Swann St NW
1516 Swann St NW
1516 Swann St NW
Sold

1516 Swann St NW

1516 SWANN STREET NW, WASHINGTON, DC 20009

$1,580,000
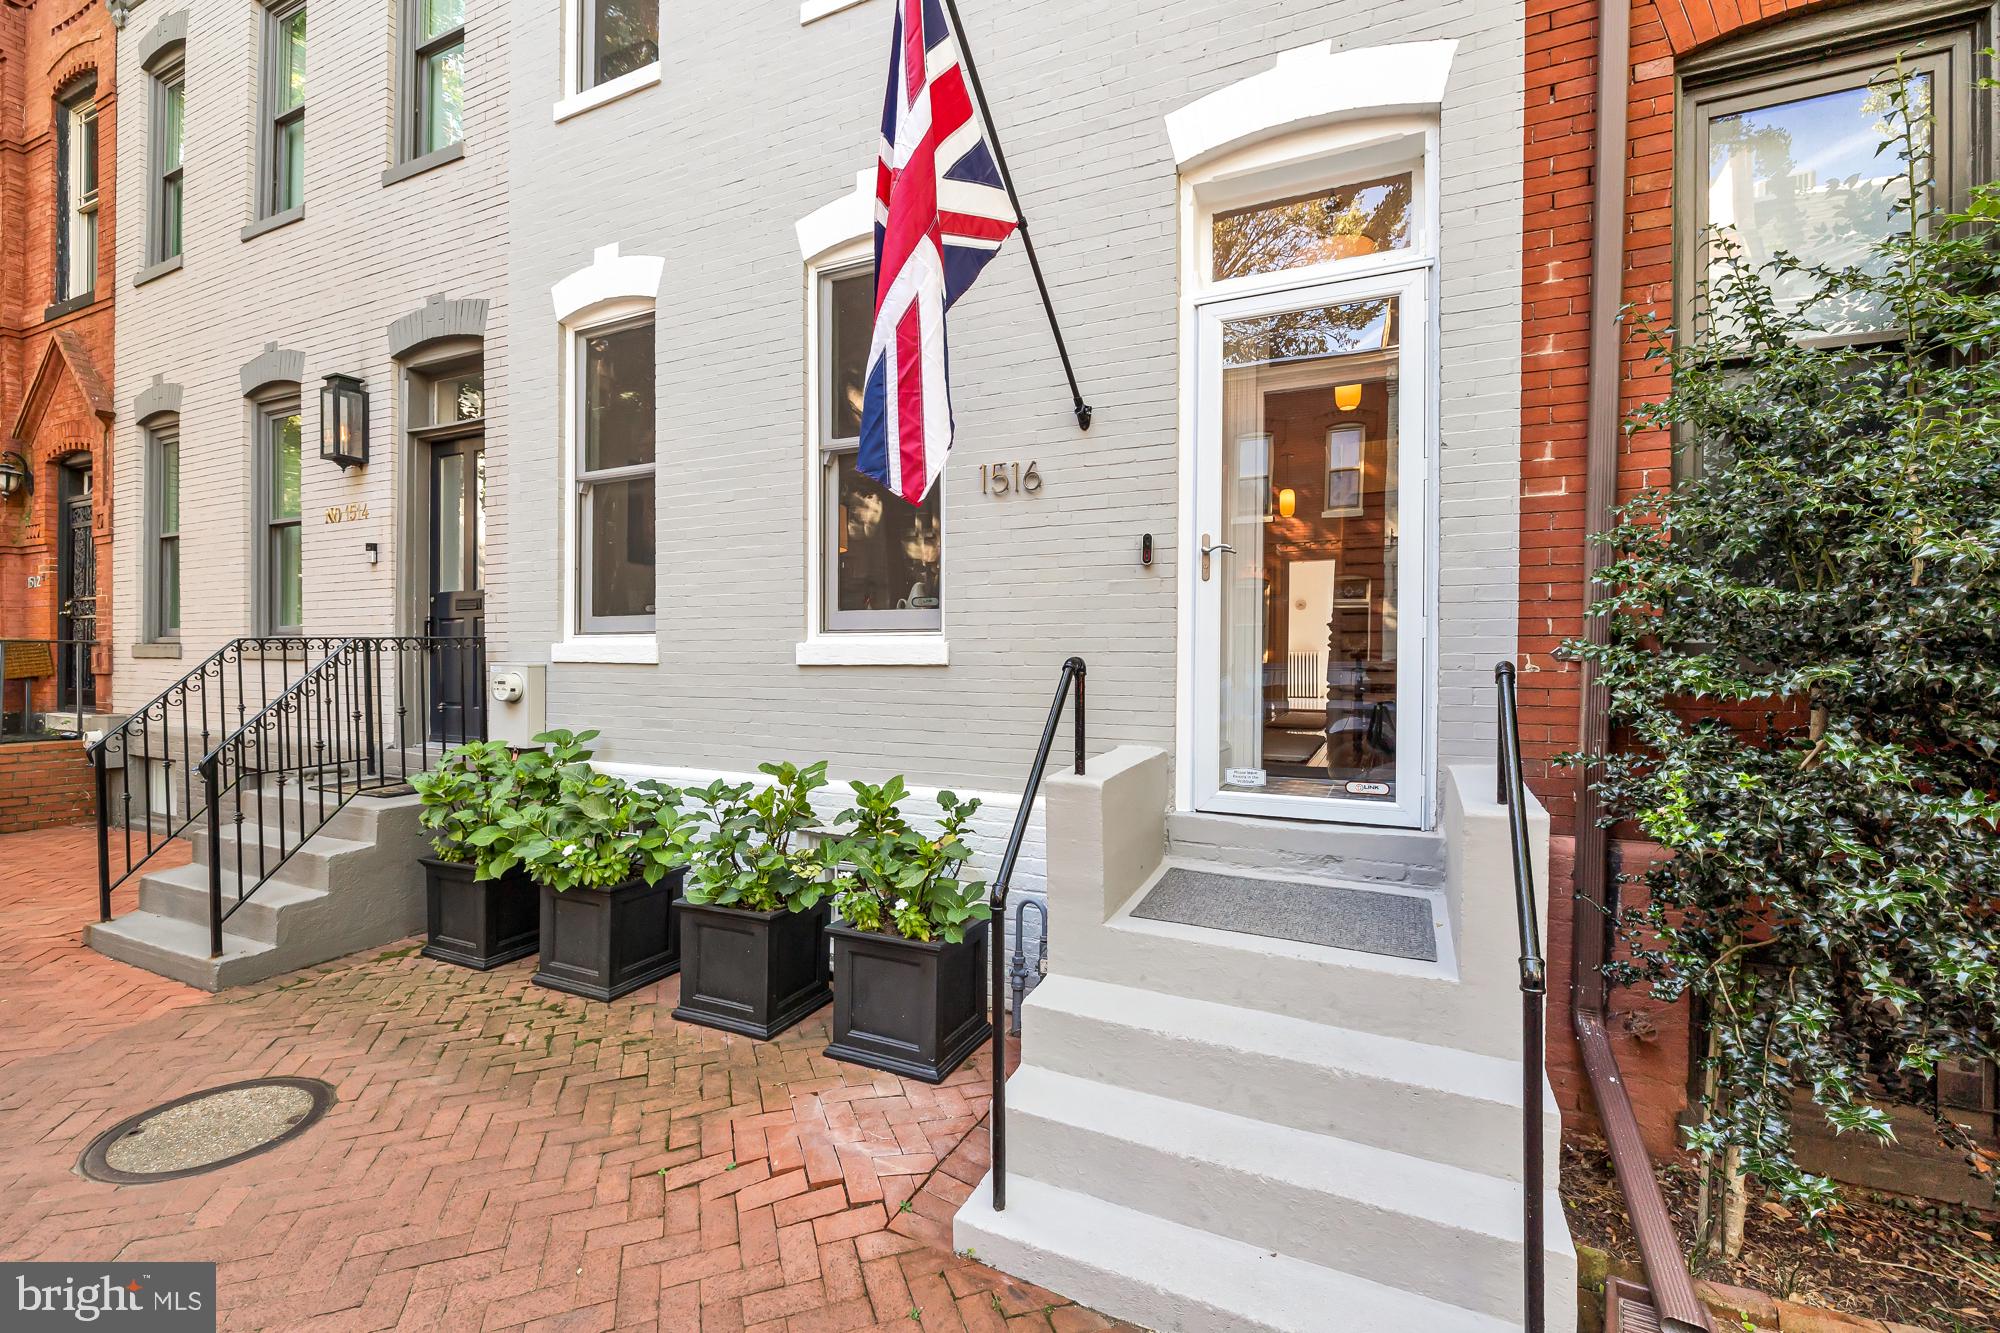
Bask in the beauty and comfort that is historic Swann Street, between 15th and 16th streets, a coveted location, bridging the vibrant communities of Dupont Circle, the U Street Corridor, and Logan Circle.

1516 Swann Street is an historic 1880's townhouse located on arguably the best block in the neighborhood, a place to call home. The well regarded Washington DC street pays homage to the esteemed William Dorsey Swann while at the same time celebrates the wonder that is today's DC. To top it off, the street is beautifully punctuated by majestic mature Ginkgo trees.

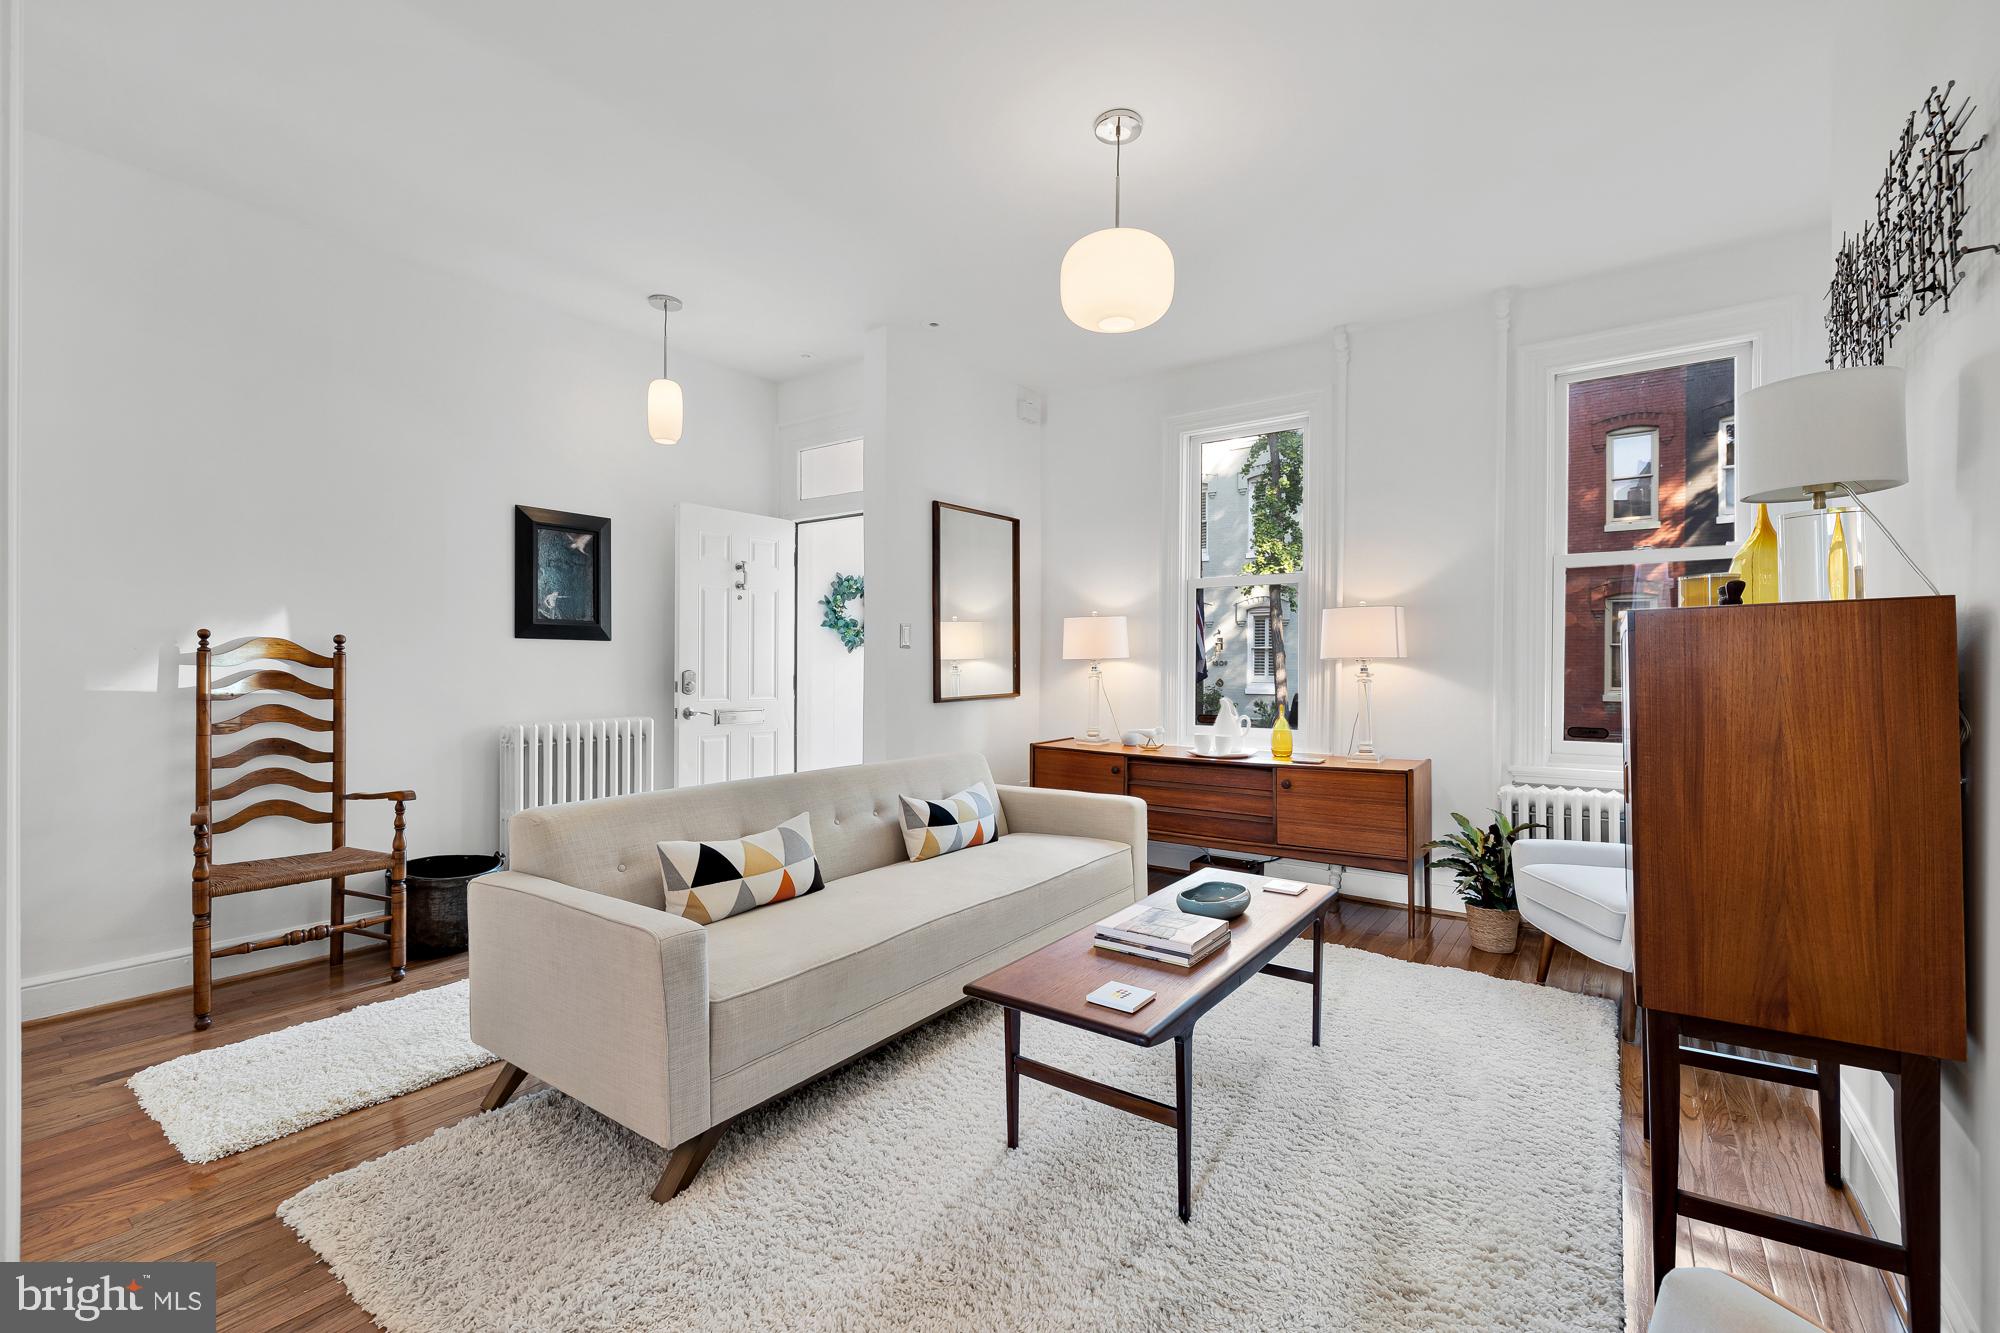
This four bedroom, two and a half bathroom home has been lovingly updated and enhanced by its current owners who preserved its original 1880's Federal architecture, style, and warmth.

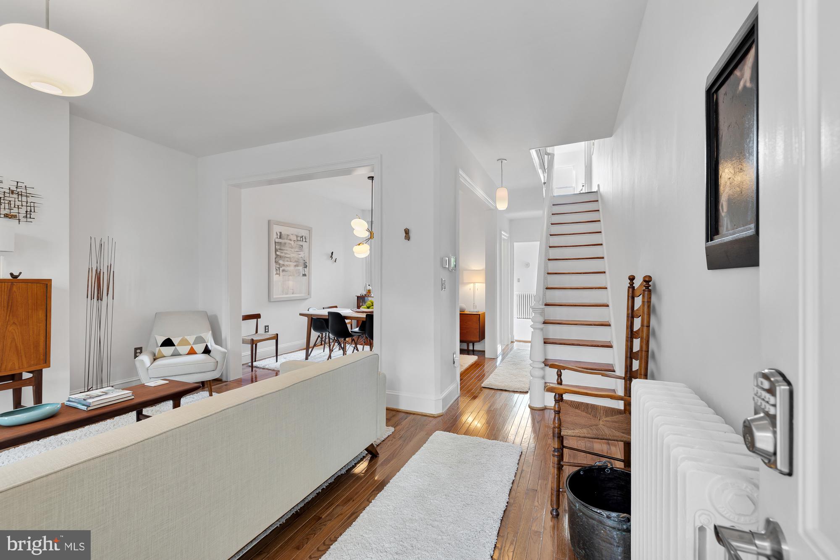
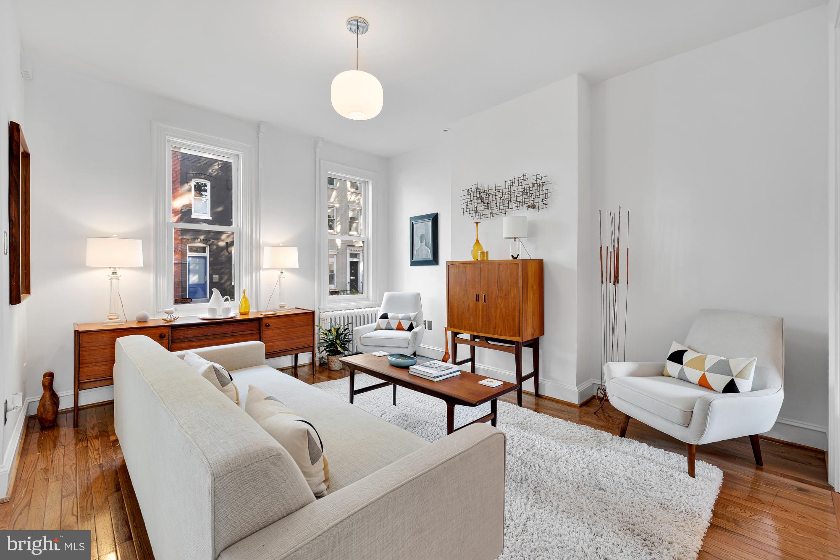
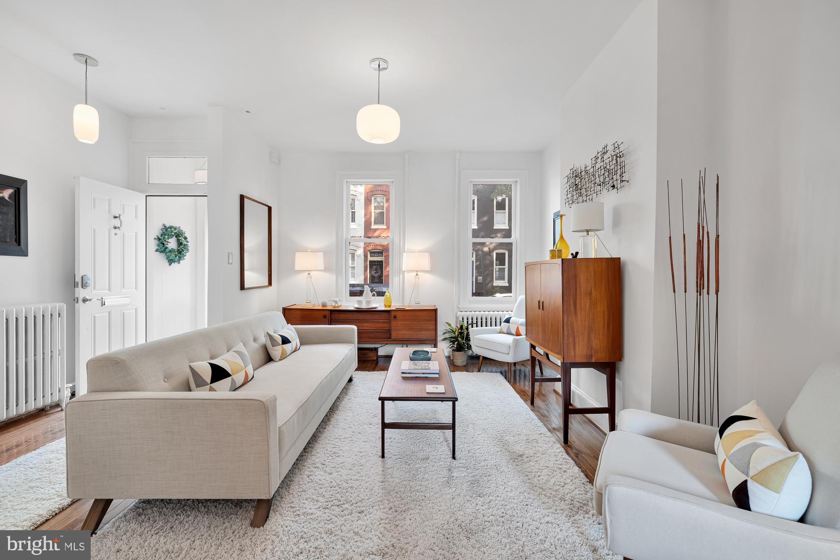
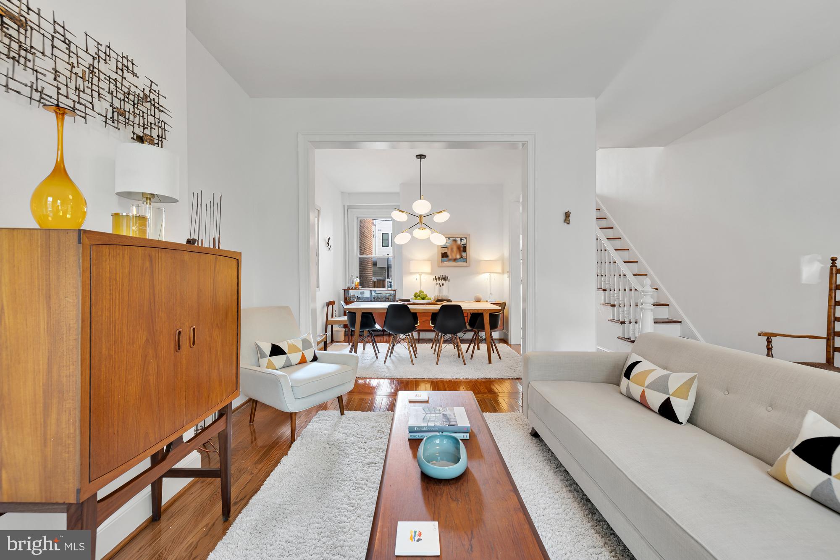
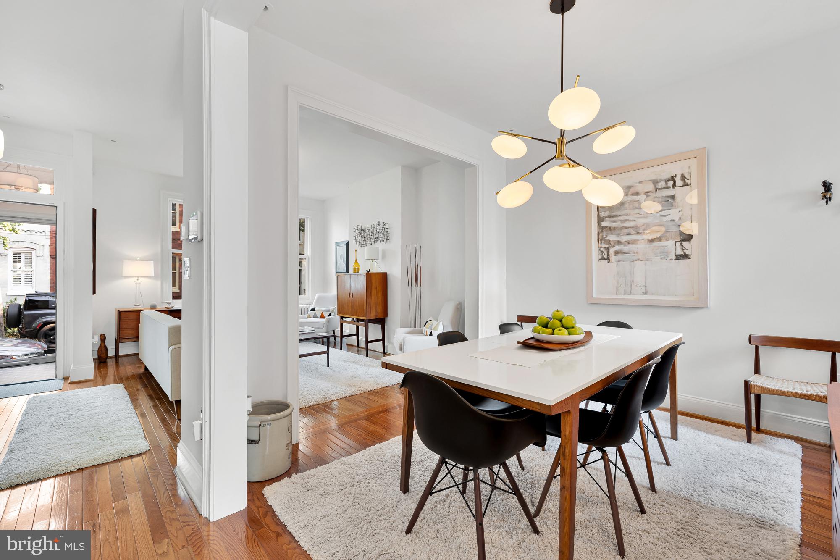
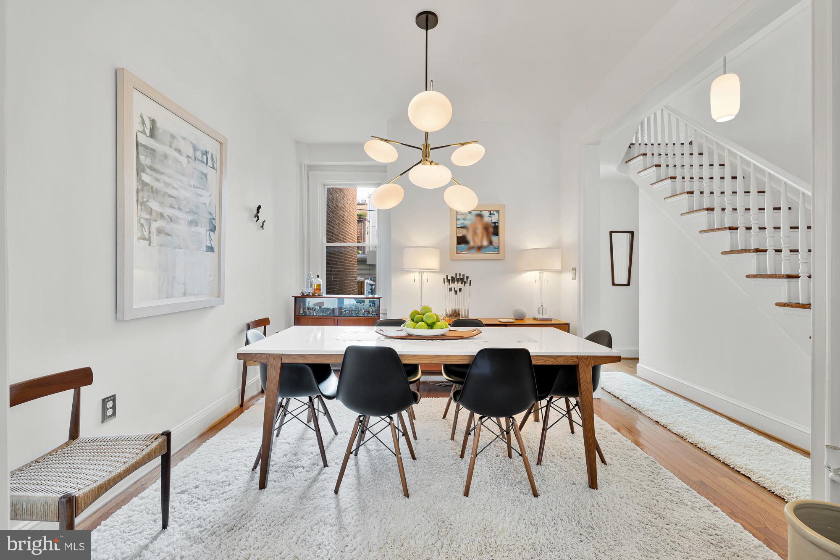
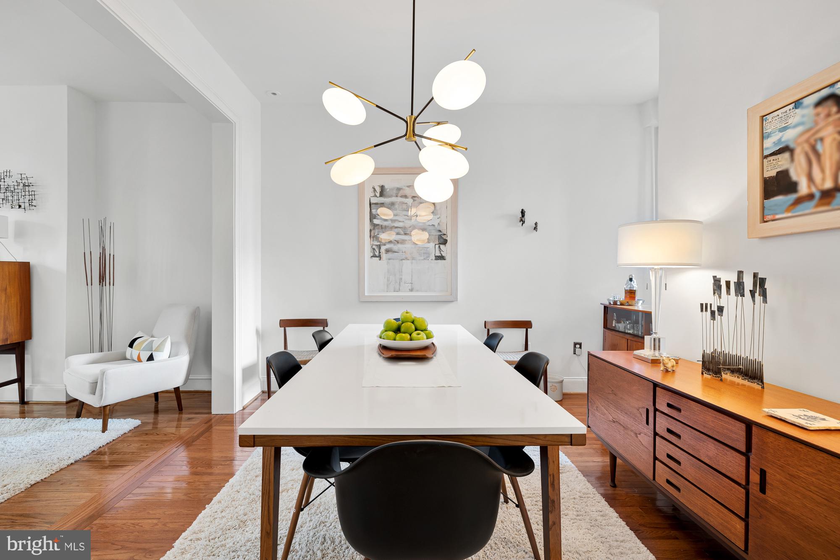
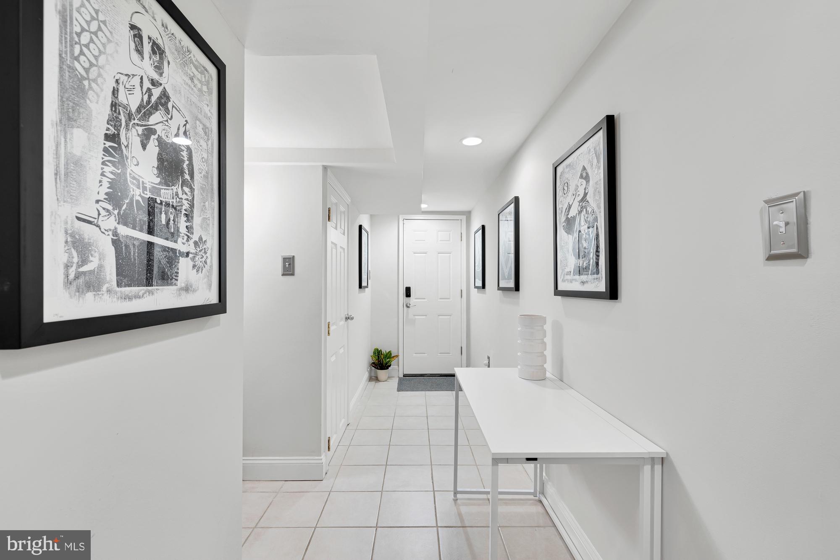
The home welcomes you inside starting with its warm vestibule. Hardwood floors grace the main and upper levels, complemented by updated double paned windows, including Marvin windows on the front facade to align with historic preservation requirements.

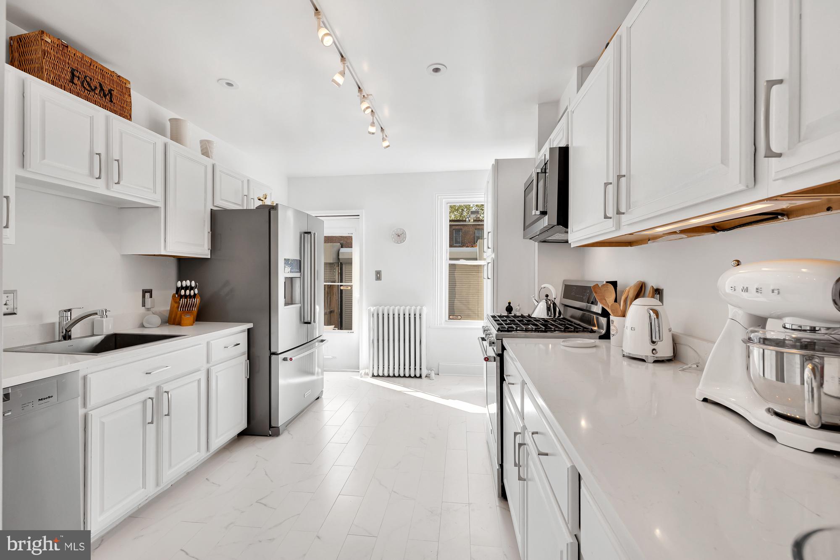
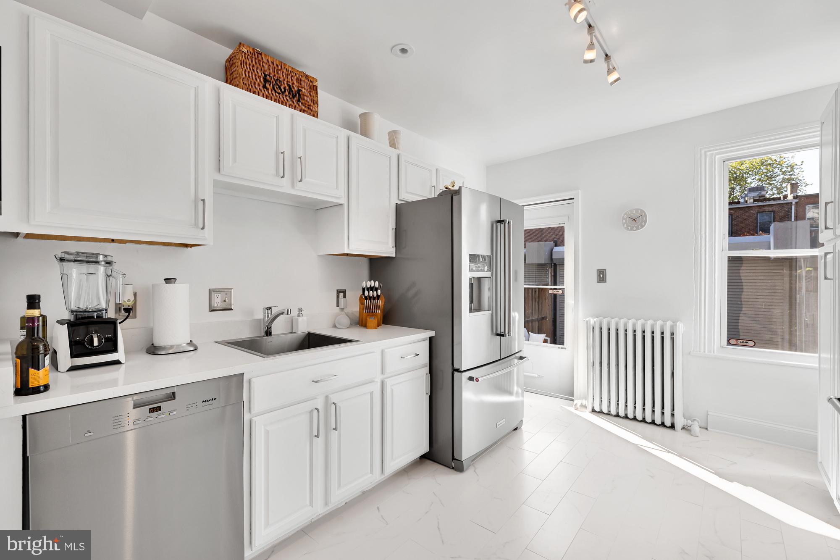
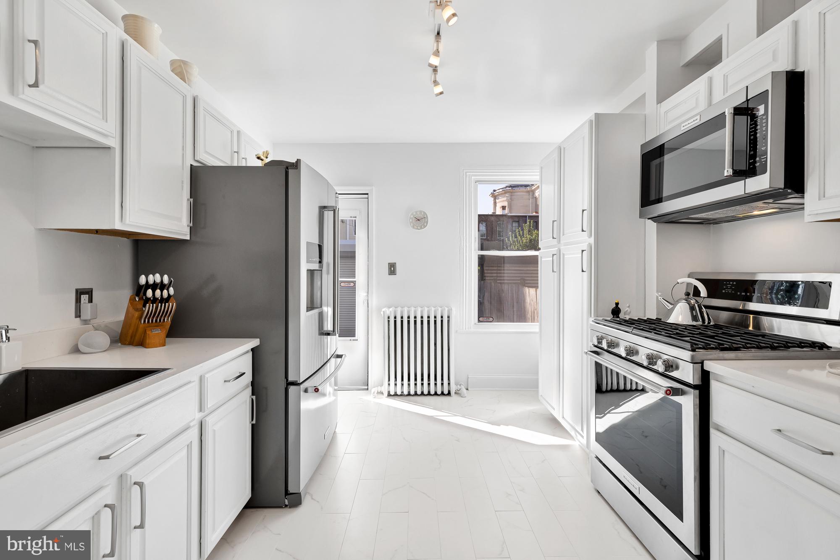
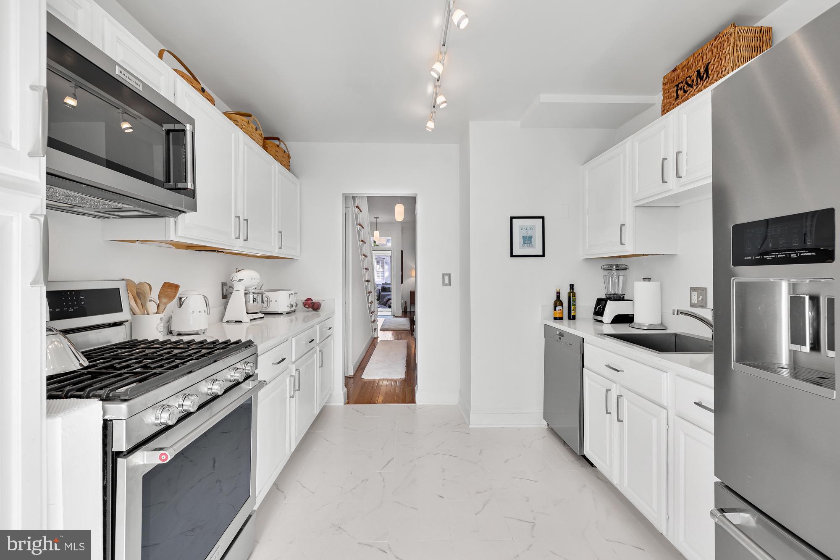
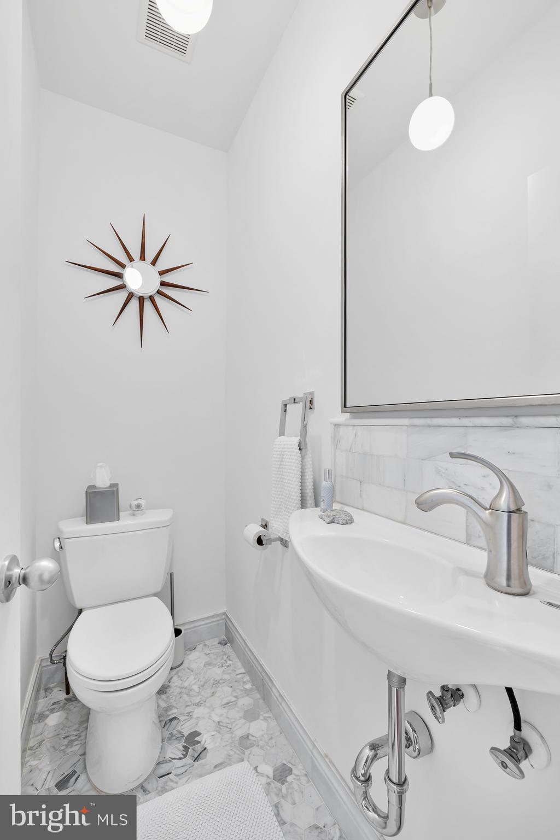
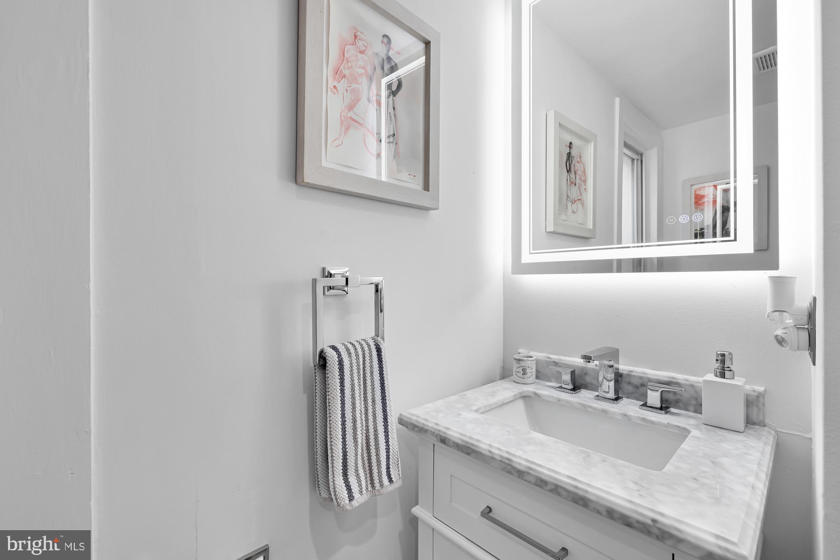
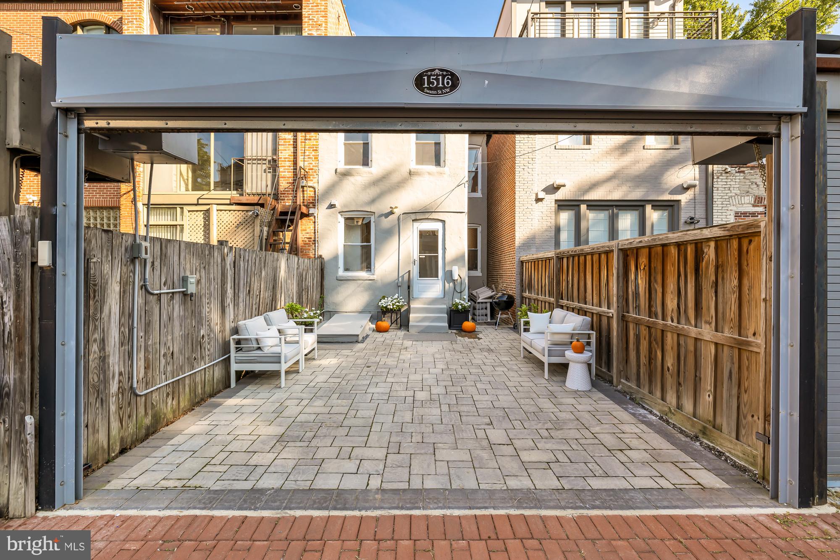
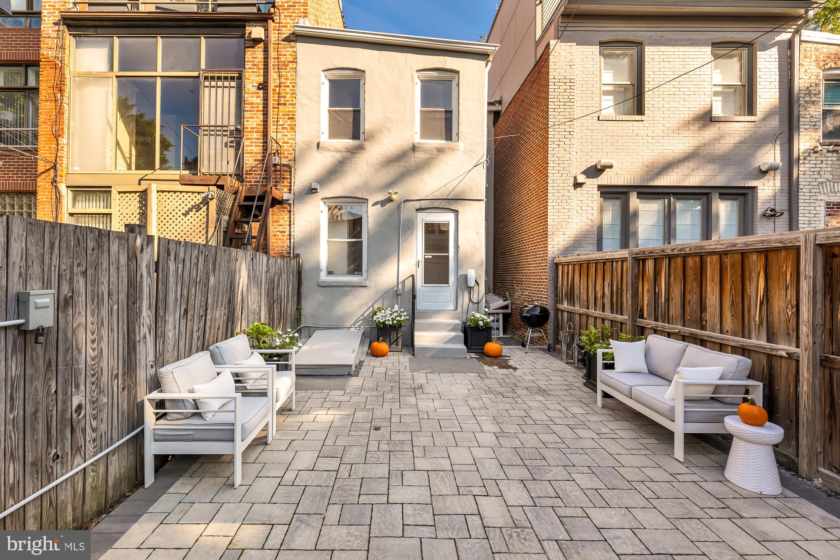
A harmonious blend of spaciousness and defined living and dining areas characterize the interior. The fully upgraded and modernized kitchen at the rear of the main level features Kitchen Aide Chef Suite and Miele appliances, white cabinetry, high quality neutral Quartz countertops, and new ceramic tile floors. The kitchen provides easy access to the patio for seamless entertaining or the parking pad for convenient post-grocery haul trips. The main level also includes a tastefully renovated marble tiled powder room.

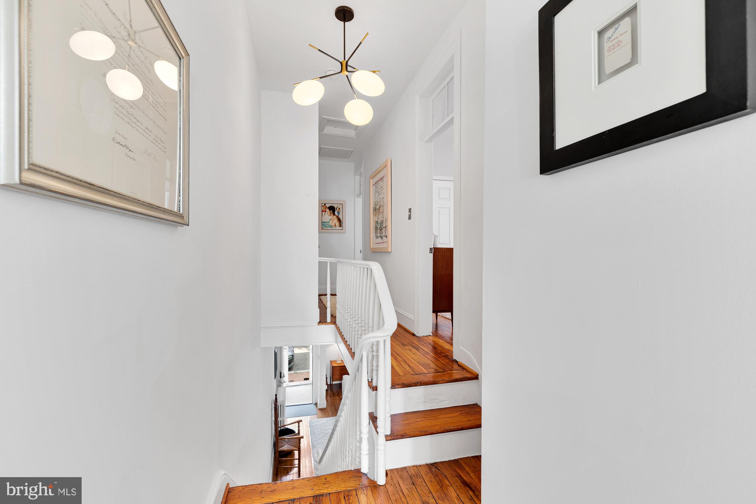
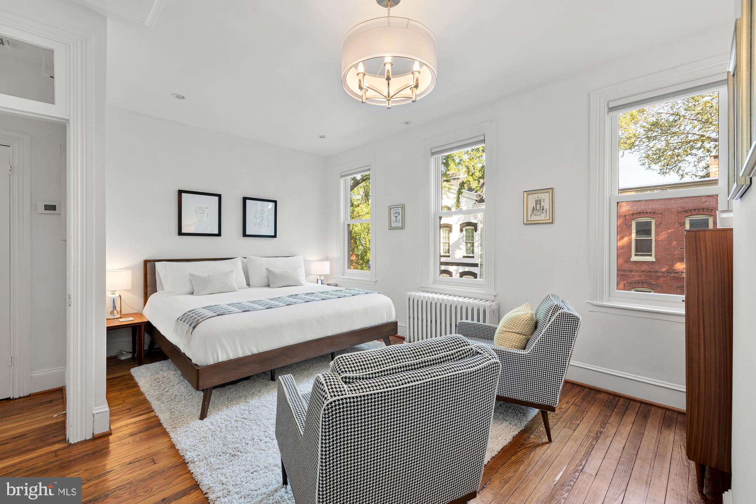
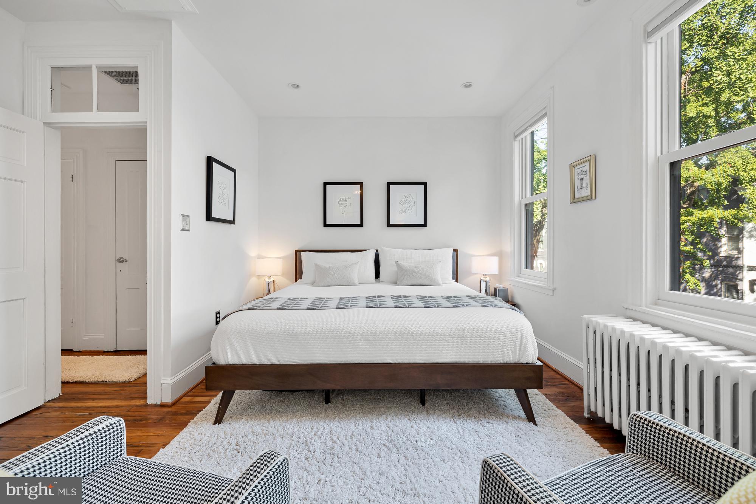
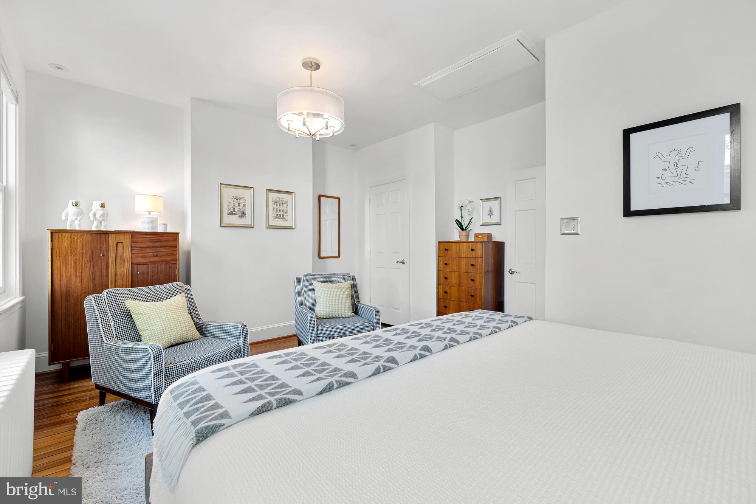
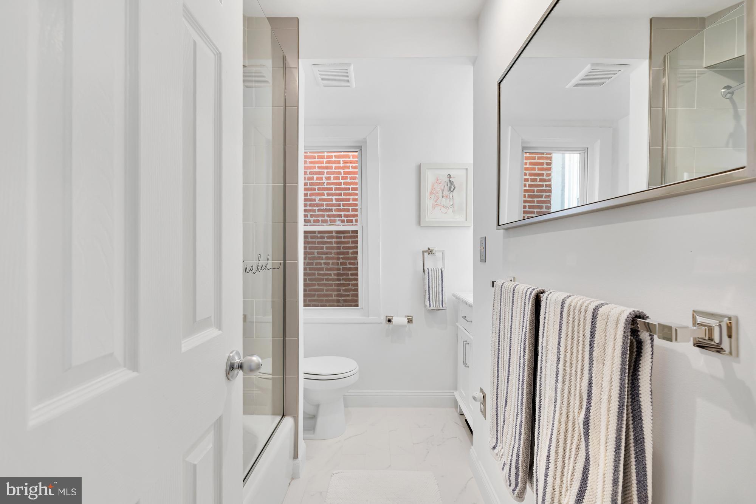
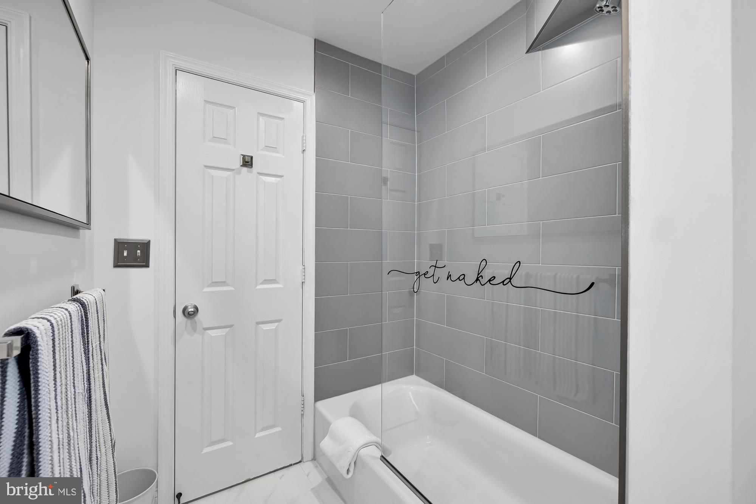
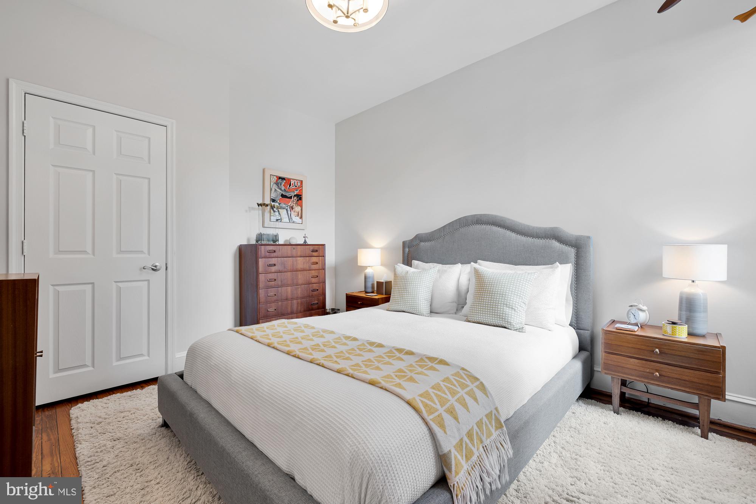
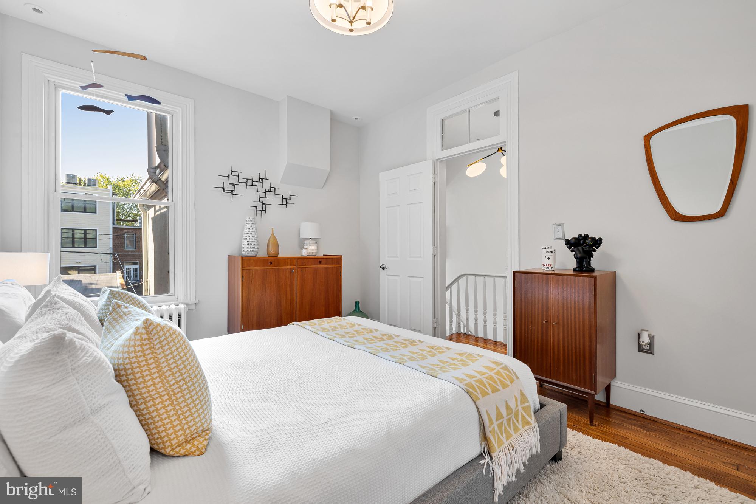
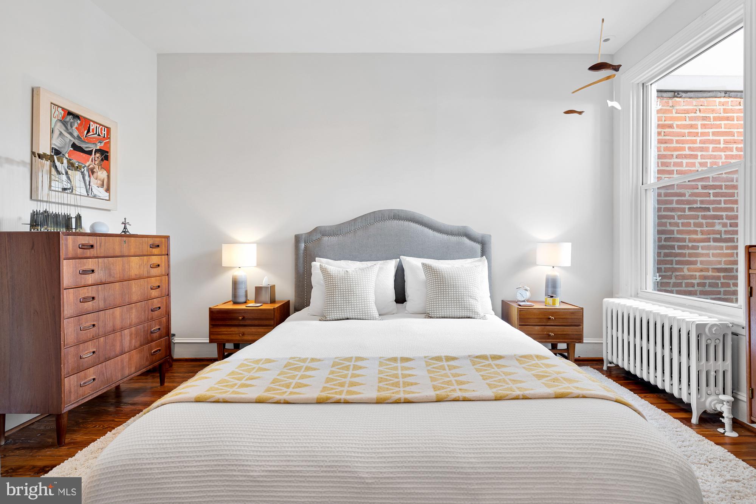
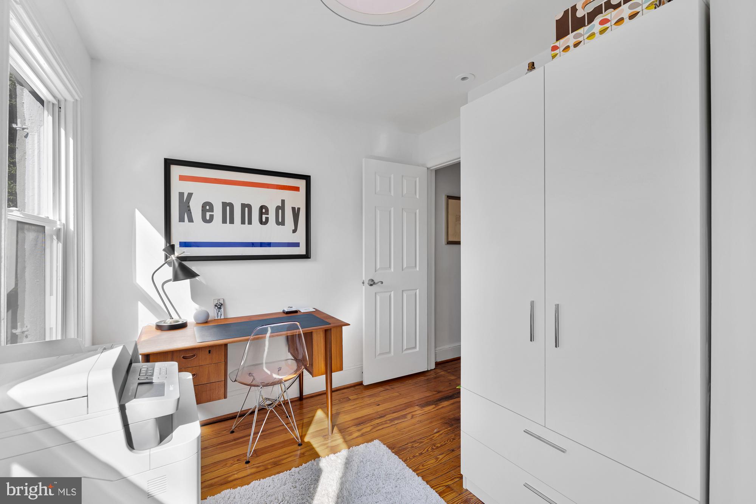
Ascending the original staircase to the top level reveals a generously proportioned owner's suite at the front of the house, complete with custom-built closet space. The hallway offers two additional spacious closets for storage. Two more well-appointed bedrooms grace the top level, and an updated full bathroom with a tub accessible from the hallway.

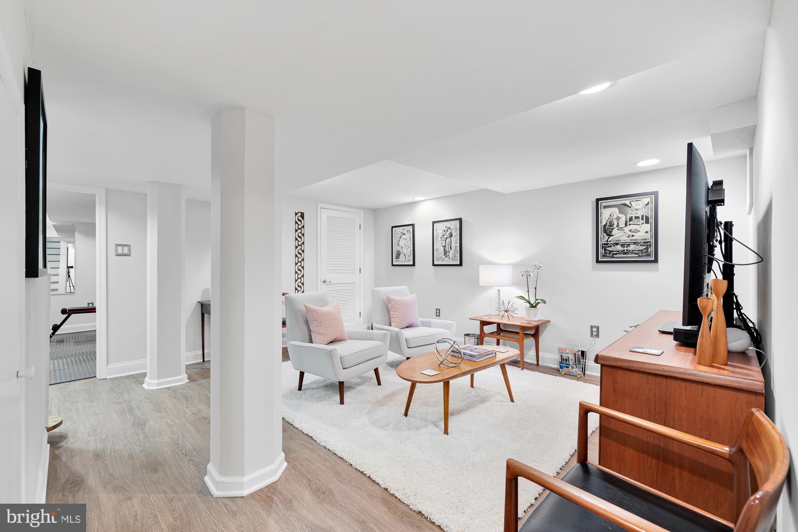
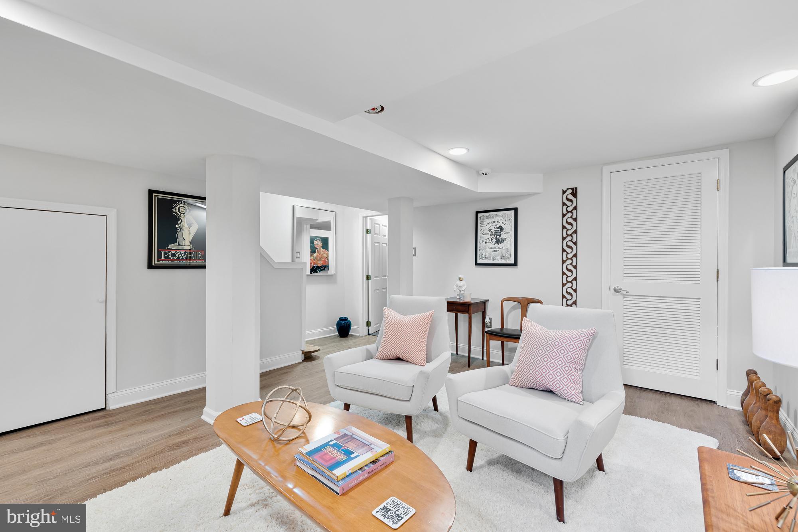
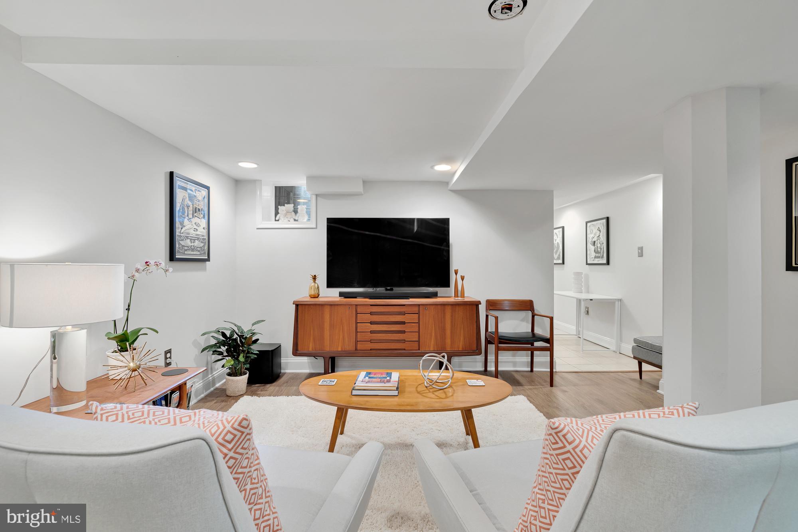
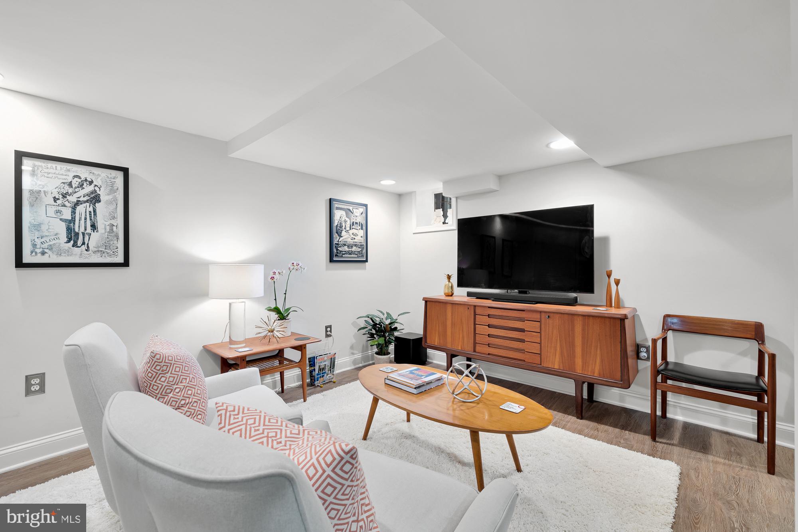
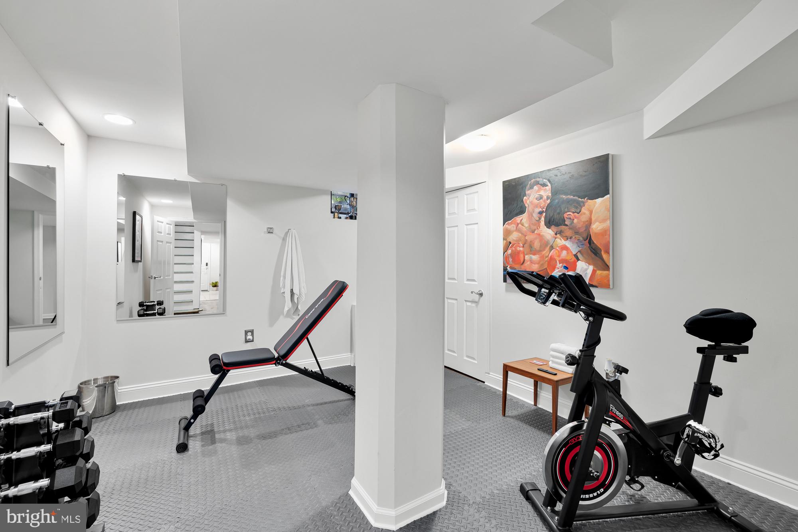
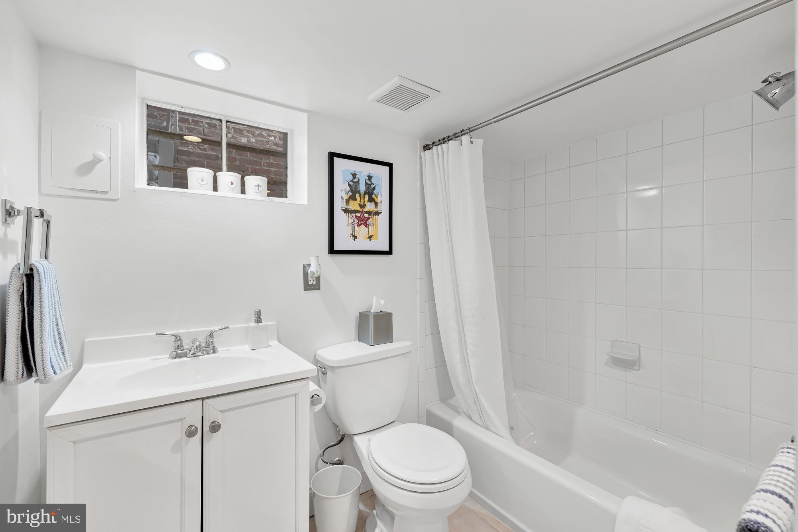
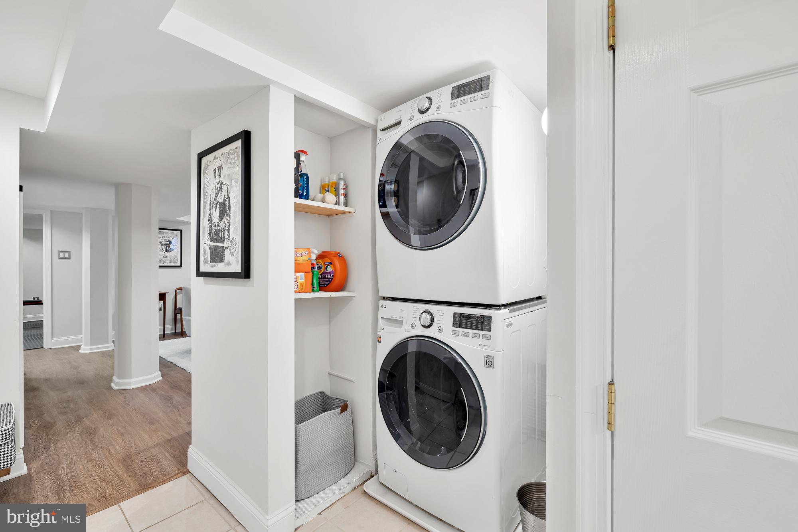
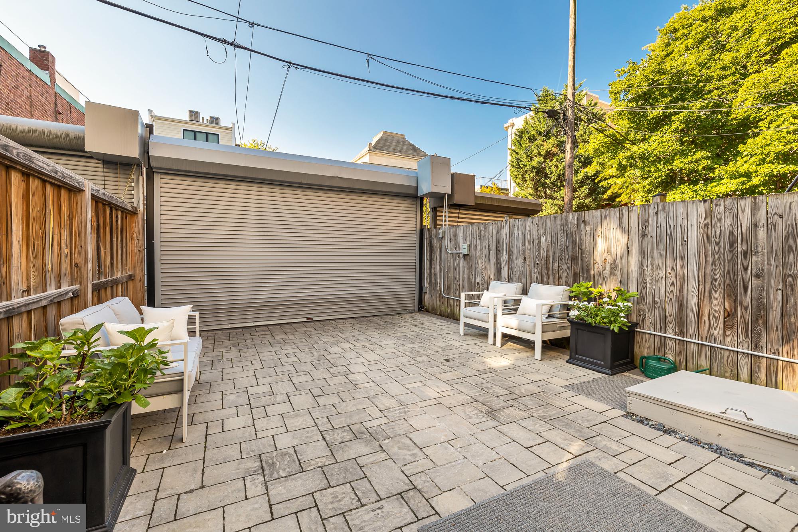
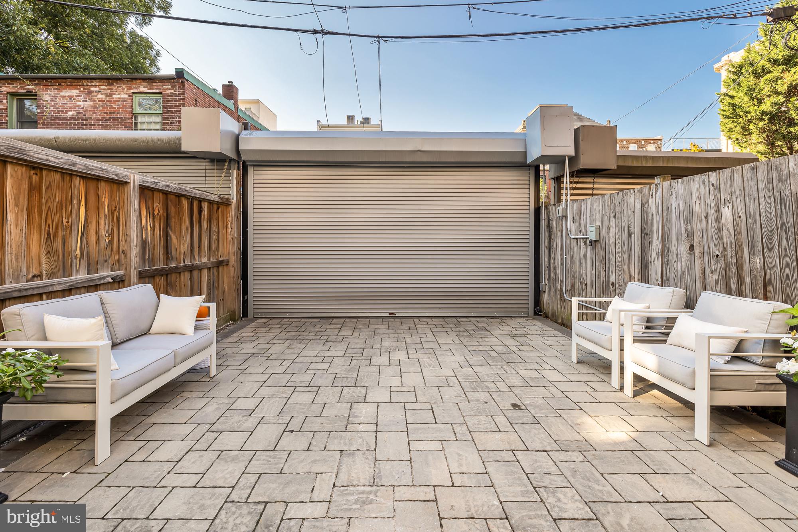
The lower level of the home has been fully finished to create a bright living space with ample windows for natural light. It includes a full bathroom, bonus bedroom or home gym, and a spacious closet for additional storage. A front-loading full-sized washer and dryer and access to the rear yard complete this bonus space. This home offers the ideal climate control combination of radiator heating and high-velocity central air conditioning. Outside, the backyard provides a quiet oasis from the city and includes a private parking space. An EV charger and an automated commercial grade roll-up gate accessible via remote control or a convenient combination pad on the alley side complete this beautiful home.

4
beds

3
baths

2,070 Sq.Ft. LIVING AREA

1,156 Sq.Ft. lot

Tyler Garrison

Tyler Garrison

Features & Amenities

Interior

  • total bedrooms4
  • Total bathrooms3
  • full bathrooms2
  • half bathroom1
  • Flooring Hardwood
  • APPLIANCES Gas Water Heater

Area & Lot

  • Status Sold
  • Date Sold November 10, 2023
  • Living Area2,070 Sq.Ft.
  • Lot Area1,156 Sq.Ft.
  • MLS® IDDCDC2114132
  • TypeTownhouse
  • YEAR BUILT1880
  • NeighborhoodDupont Circle
  • Architecture StylesTraditional
  • School DistrictDISTRICT OF COLUMBIA PUBLIC SCHOOLS

Exterior

  • water SourcePublic
  • parkingElectric Vehicle Charging Station(s), Private
  • HEAT TYPENatural Gas, Hot Water
  • AIR CONDITIONINGNone
  • sewerPublic Sewer
  • SubstructureBrick/Mortar

Financial

  • Sales Price$1,580,000
  • Real Estate Tax $8,831/yr
  • Zoning 0

Dupont Circle

38.9097° N, 77.0433° W

Explore

We’re Here to Help

The team at Capital Collective is dedicated to providing personalized service and expert guidance. Reach out to us for any inquiries, to schedule a consultation, or to learn more about how we can help you navigate the Washington DC real estate market.

Follow Us on Instagram