1111 11th St NW #706
SEE ALL PHOTOS
1111 11th St NW #706
Sold

1111 11th St NW #706

1111 11th St NW #706, Washington, DC 20001

$660,000
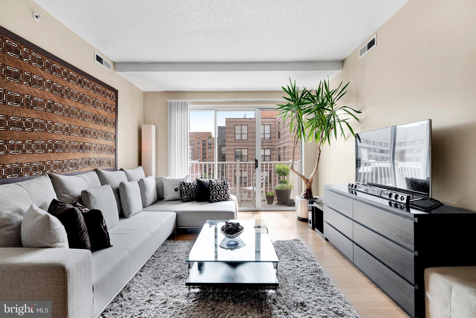
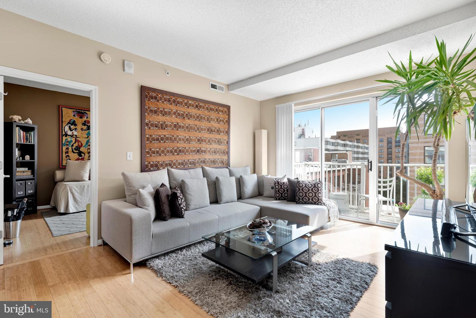
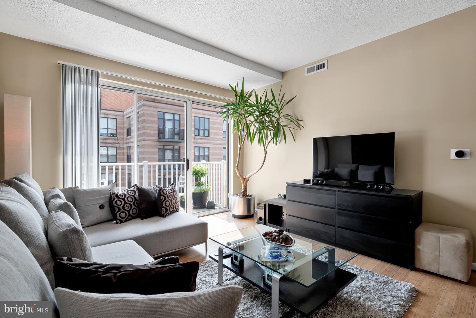
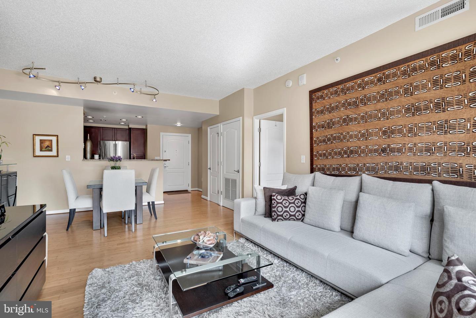
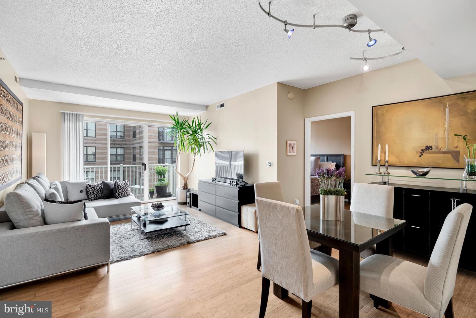
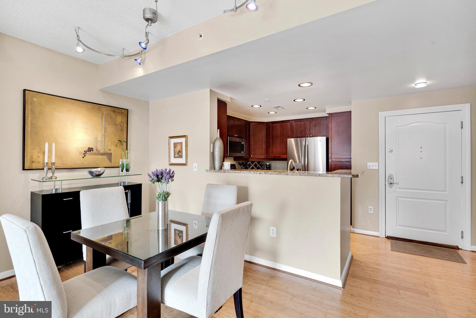
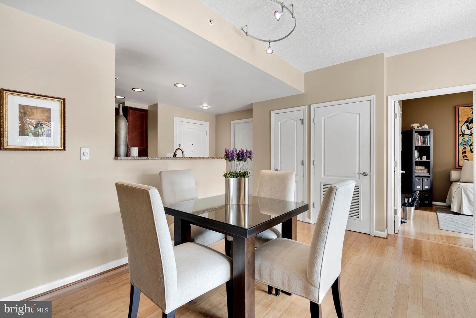
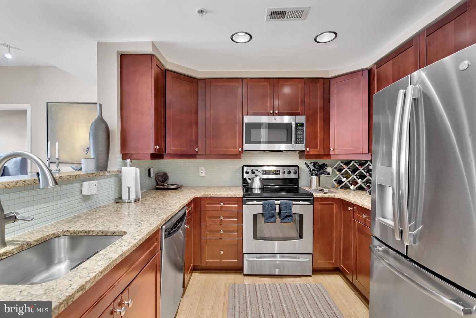
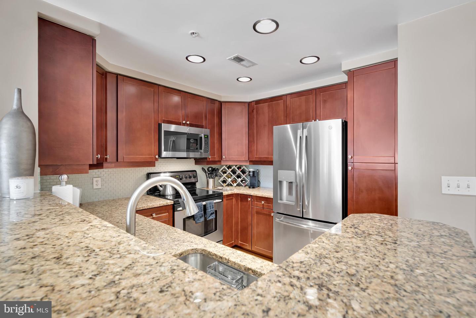
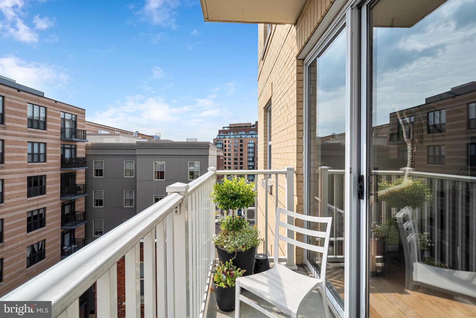
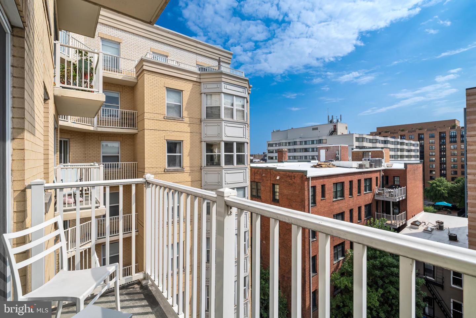
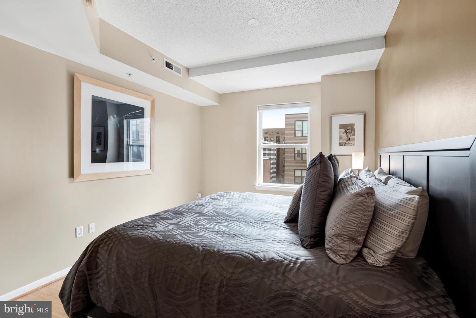
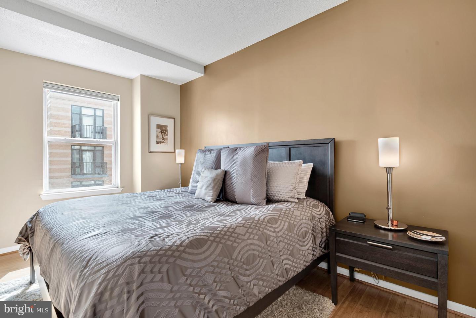
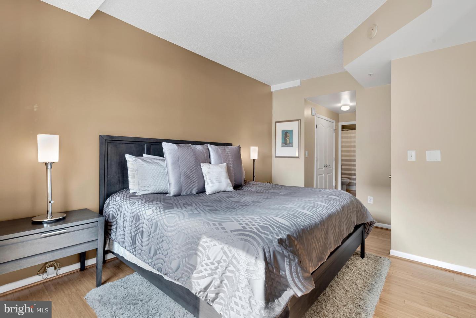
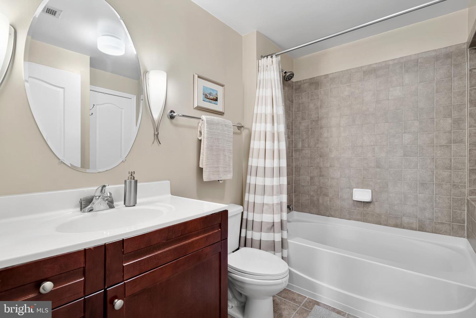
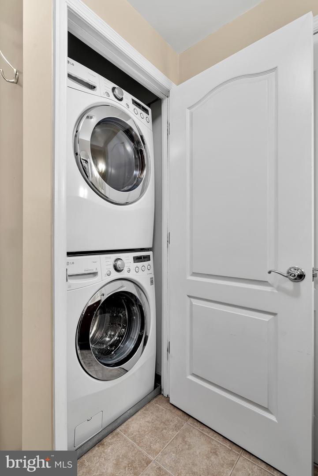
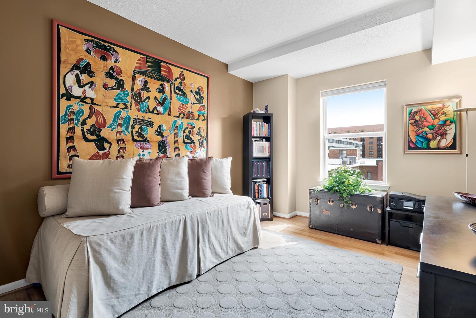
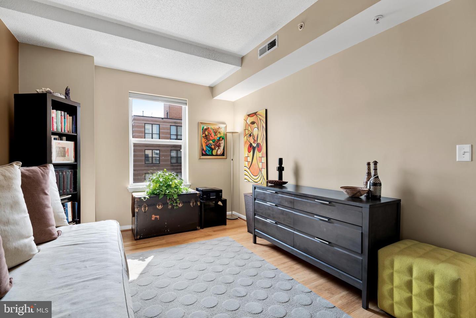
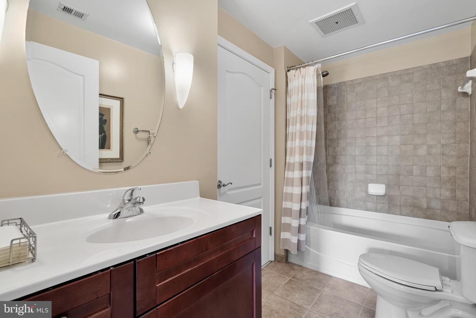
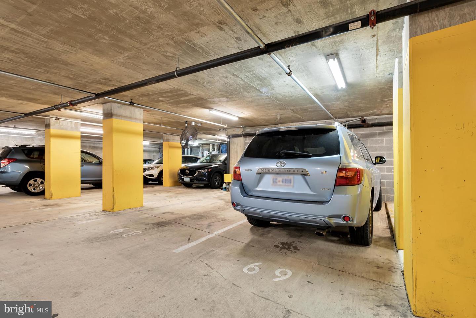
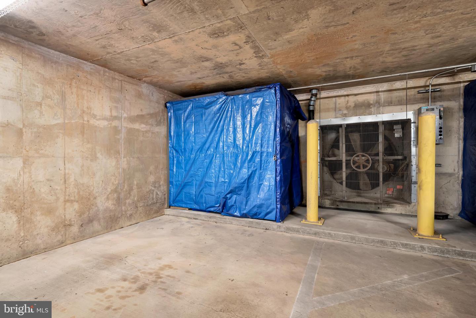
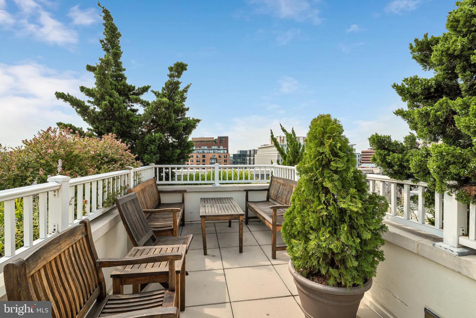
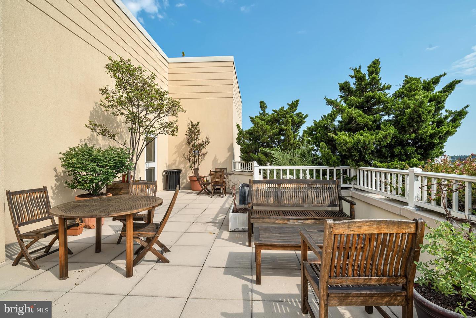
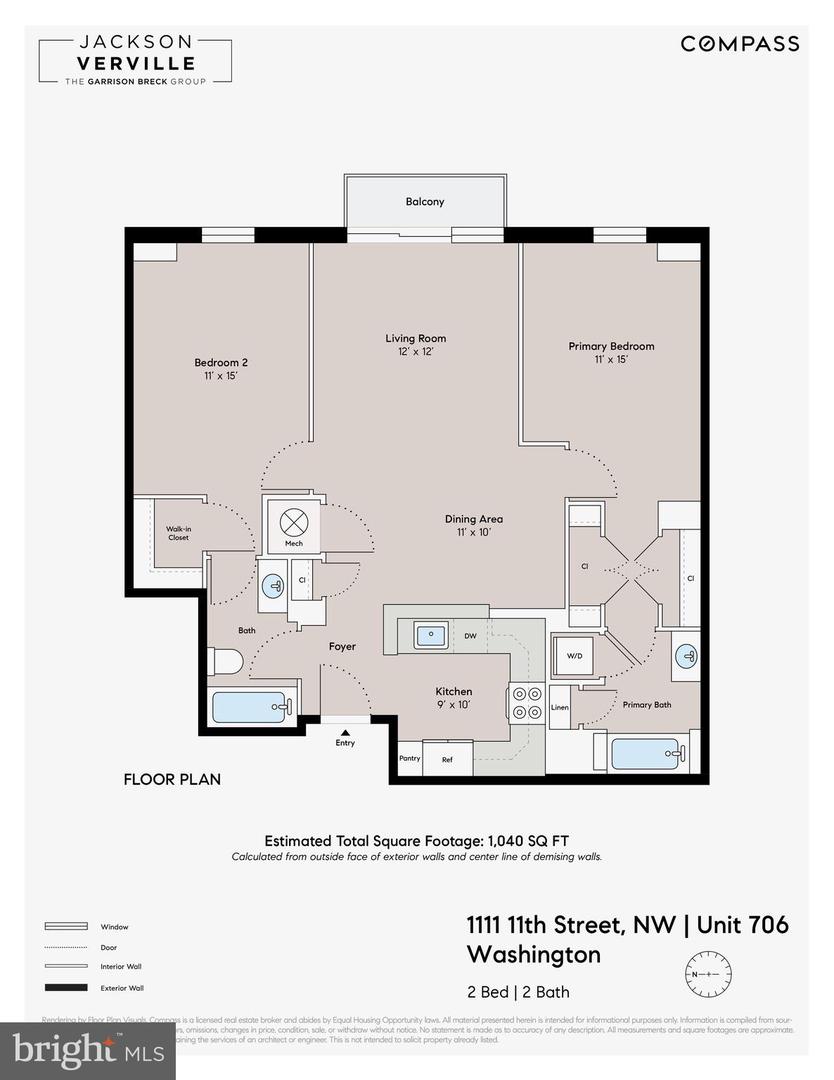
UPPER FLOOR + CORNER (w/ no shared walls with neighbors & concrete between floors) UNIT with secure garage parking, separate storage unit & large balcony. Ideal location meets functional floor plan at the Eleven Condominiums. Boasting 1,040 SF, this stunning unit features abundant natural light and sweeping Eastern views. The open concept floor plan showcases the hardwood floors throughout and a gorgeous kitchen with granite countertops, stainless steel appliances, and real wood cabinets with ample storage. Dual primary suites flank the living room & dining nook, providing additional privacy ? perfect for a roommate or home office. Additionally, the residence features four large closets, each upgraded with custom Elfa storage solutions, a newer stacked W/D, and a Nest thermostat. The Eleven Condominiums offer many amenities including controlled access, a private courtyard, a large roof deck, multiple elevators, and an on-site concierge. Located in Logan Circle, a short walk to Metro and all the grocery, restaurants, cafes, and dog parks of Mt. Vernon & Shaw.

2
beds

2
baths

1,040 Sq.Ft. LIVING AREA

Jackson Verville

Jackson Verville

Features & Amenities

Interior

  • total bedrooms2
  • Total bathrooms2
  • full bathrooms2
  • Flooring Wood
  • APPLIANCES Dishwasher, Disposal, Dryer, Refrigerator, Microwave, Cooktop, Washer, Electric Water Heater
  • other interior Features Elevator

Area & Lot

  • Status Sold
  • Date Sold November 7, 2022
  • Living Area1,040 Sq.Ft.
  • MLS® IDDCDC2065526
  • TypeCondo
  • YEAR BUILT2004
  • Architecture StylesContemporary
  • School DistrictDISTRICT OF COLUMBIA PUBLIC SCHOOLS

Exterior

  • STORIES1
  • Garage Space1.0
  • water SourcePublic
  • parkingConcrete, Garage Door Opener, Attached
  • HEAT TYPEElectric
  • AIR CONDITIONINGCentral Air
  • sewerPublic Sewer
  • other exterior FeaturesBalcony, Barbecue

Financial

  • Sales Price$660,000
  • Real Estate Tax $4,701/yr
  • Maintenance Fee $693

We’re Here to Help

The team at Capital Collective is dedicated to providing personalized service and expert guidance. Reach out to us for any inquiries, to schedule a consultation, or to learn more about how we can help you navigate the Washington DC real estate market.

Follow Us on Instagram