919 R St NW #1
919 R St NW #1
919 R St NW #1
919 R St NW #1
919 R St NW #1
919 R St NW #1
919 R St NW #1
919 R St NW #1
919 R St NW #1
919 R St NW #1
919 R St NW #1
919 R St NW #1
919 R St NW #1
919 R St NW #1
919 R St NW #1
919 R St NW #1
919 R St NW #1
919 R St NW #1
919 R St NW #1
919 R St NW #1
919 R St NW #1
919 R St NW #1
919 R St NW #1
919 R St NW #1
919 R St NW #1
919 R St NW #1
919 R St NW #1
919 R St NW #1
919 R St NW #1
919 R St NW #1
919 R St NW #1
SEE ALL PHOTOS
919 R St NW #1
919 R St NW #1
919 R St NW #1
919 R St NW #1
919 R St NW #1
919 R St NW #1
919 R St NW #1
919 R St NW #1
919 R St NW #1
919 R St NW #1
919 R St NW #1
919 R St NW #1
919 R St NW #1
919 R St NW #1
919 R St NW #1
919 R St NW #1
919 R St NW #1
919 R St NW #1
919 R St NW #1
919 R St NW #1
919 R St NW #1
919 R St NW #1
919 R St NW #1
919 R St NW #1
919 R St NW #1
919 R St NW #1
919 R St NW #1
919 R St NW #1
919 R St NW #1
919 R St NW #1
919 R St NW #1
Sold

919 R St NW #1

919 R St NW #1, Washington, DC 20001

$1,105,000
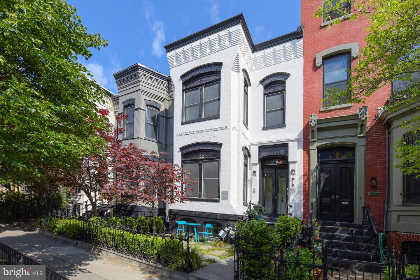
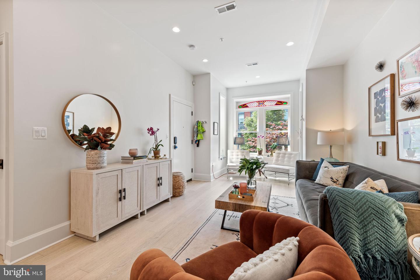
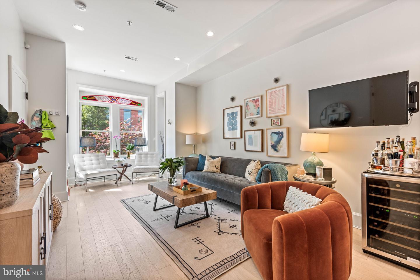
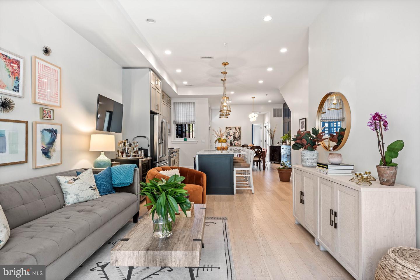
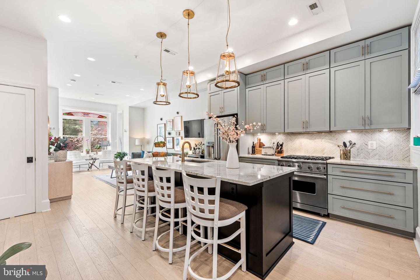
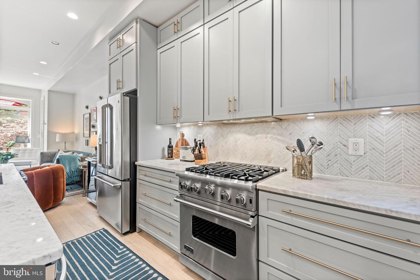
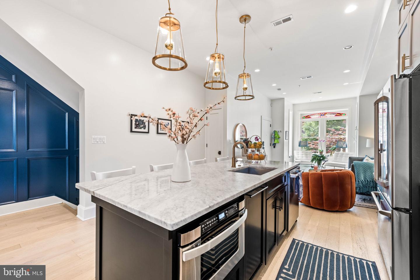
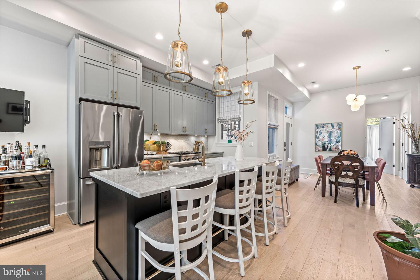
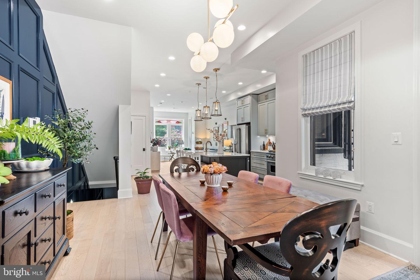
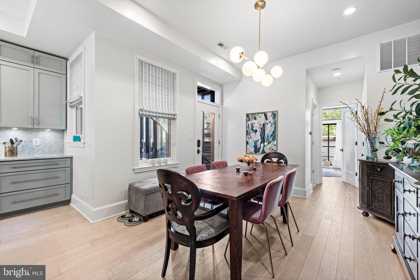
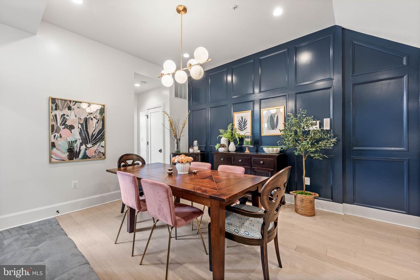
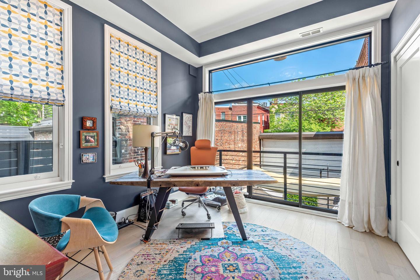
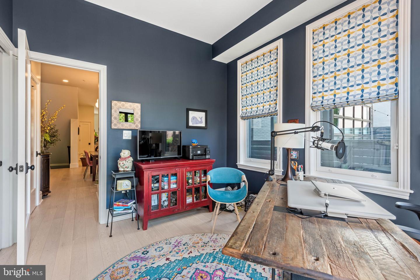
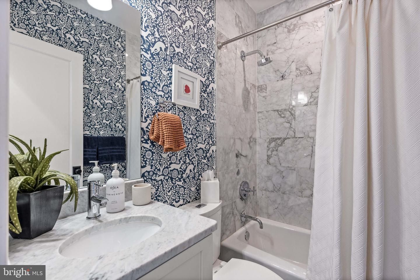
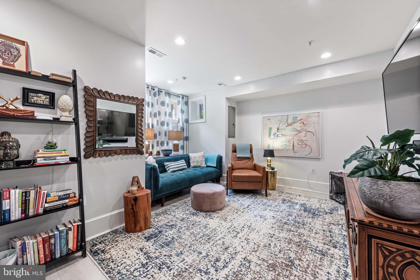
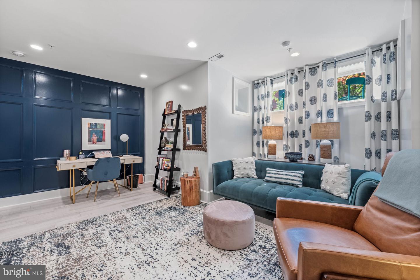
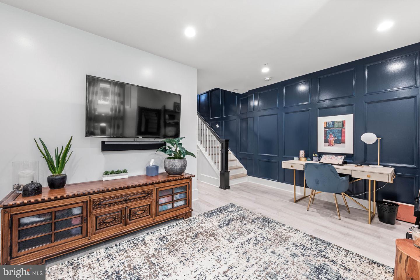
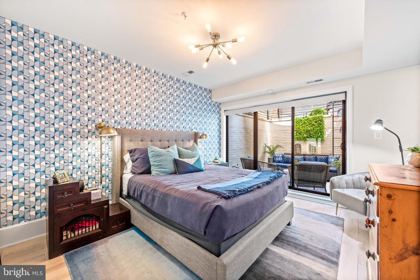
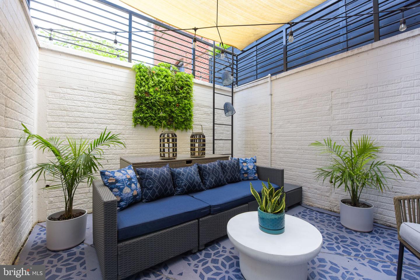
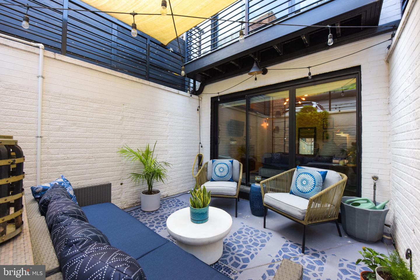
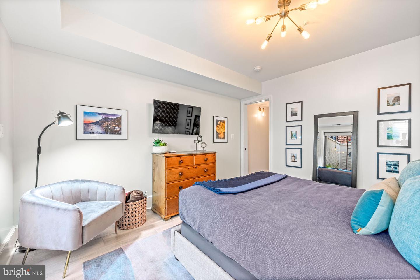
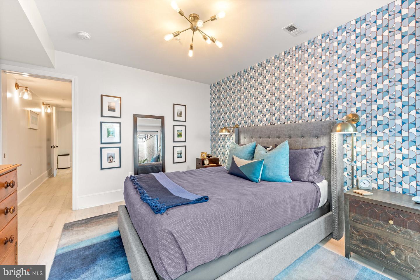
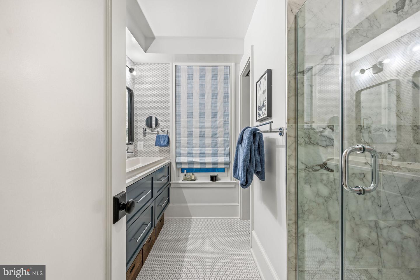
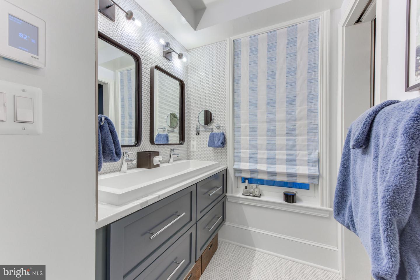
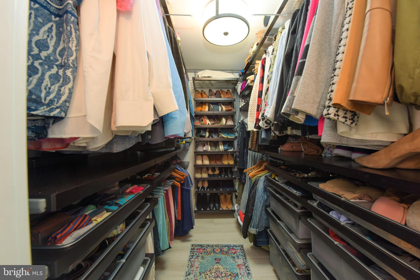
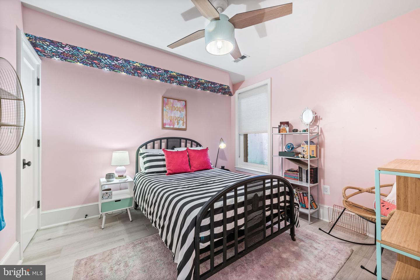
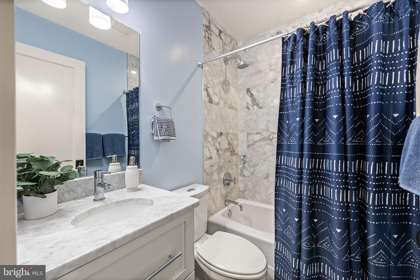
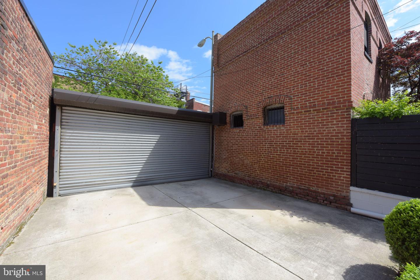
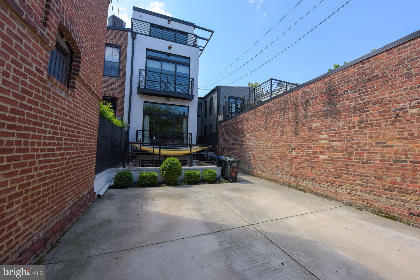
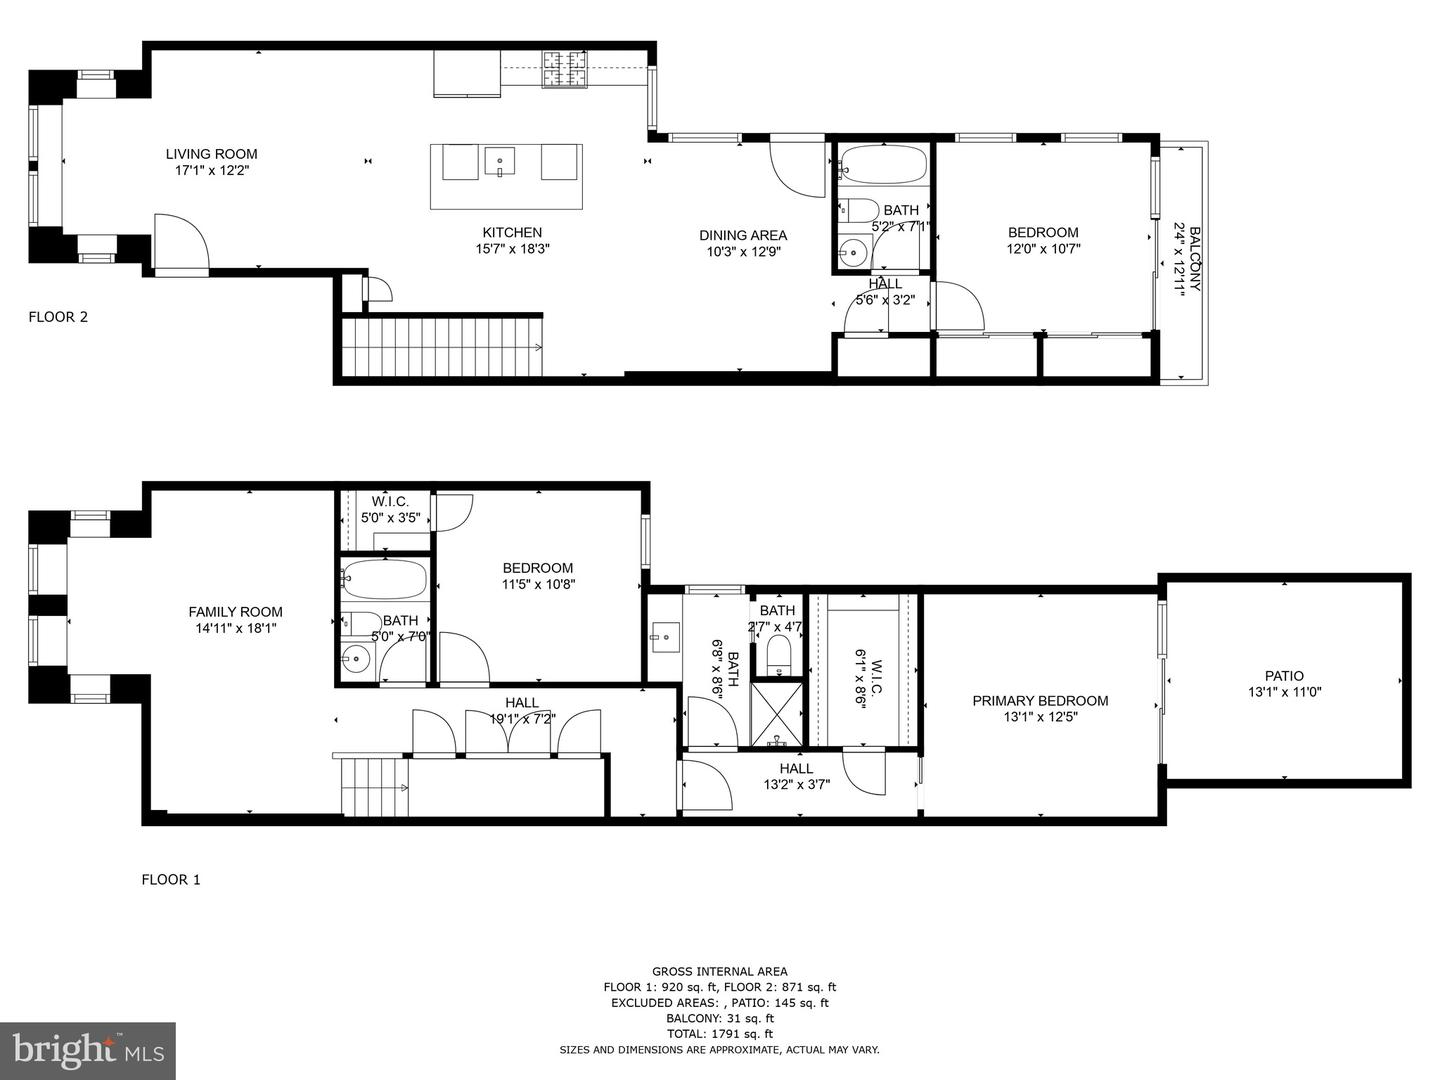
This flawless 2 level condo at the Burlingham (developed 2016) represents the best in open-concept living and truly thoughtful interior detailing. The current owners have lovingly upgraded this unit to include many custom features including window treatments, luxury bathroom appointments, porcelain tile floors, closet shelving systems and upgraded high efficiency HVAC system. With over 1700 square feet and featuring 10' ceilings, the soaring volume and sense of space is perfect for entertaining. The floor plan includes versatile options for different lifestyles: A main floor bedroom may also be an office/study or guest suite, and the LL family room is a perfect for home entertainment. A bonus 3rd bedroom and bath is a rare find at this price point. The sumptuous Primary Bedroom suite features a huge walk-in closet, luxury bathroom and access to a bucolic patio with sun sail. The main floor includes a convenient powder room and Interior access to 1 Car Parking in rear w/auto roll-up. All this and a coveted Shaw location, only a stroll to O Street Market, Metro, and myriad shopping and restaurant venues in Logan Circle/14th Street Corridor.

3
beds

3
baths

1,791 Sq.Ft. LIVING AREA

Jackson Verville

Jackson Verville

Features & Amenities

Interior

  • total bedrooms3
  • Total bathrooms3
  • full bathrooms3
  • Flooring Wood, Hardwood
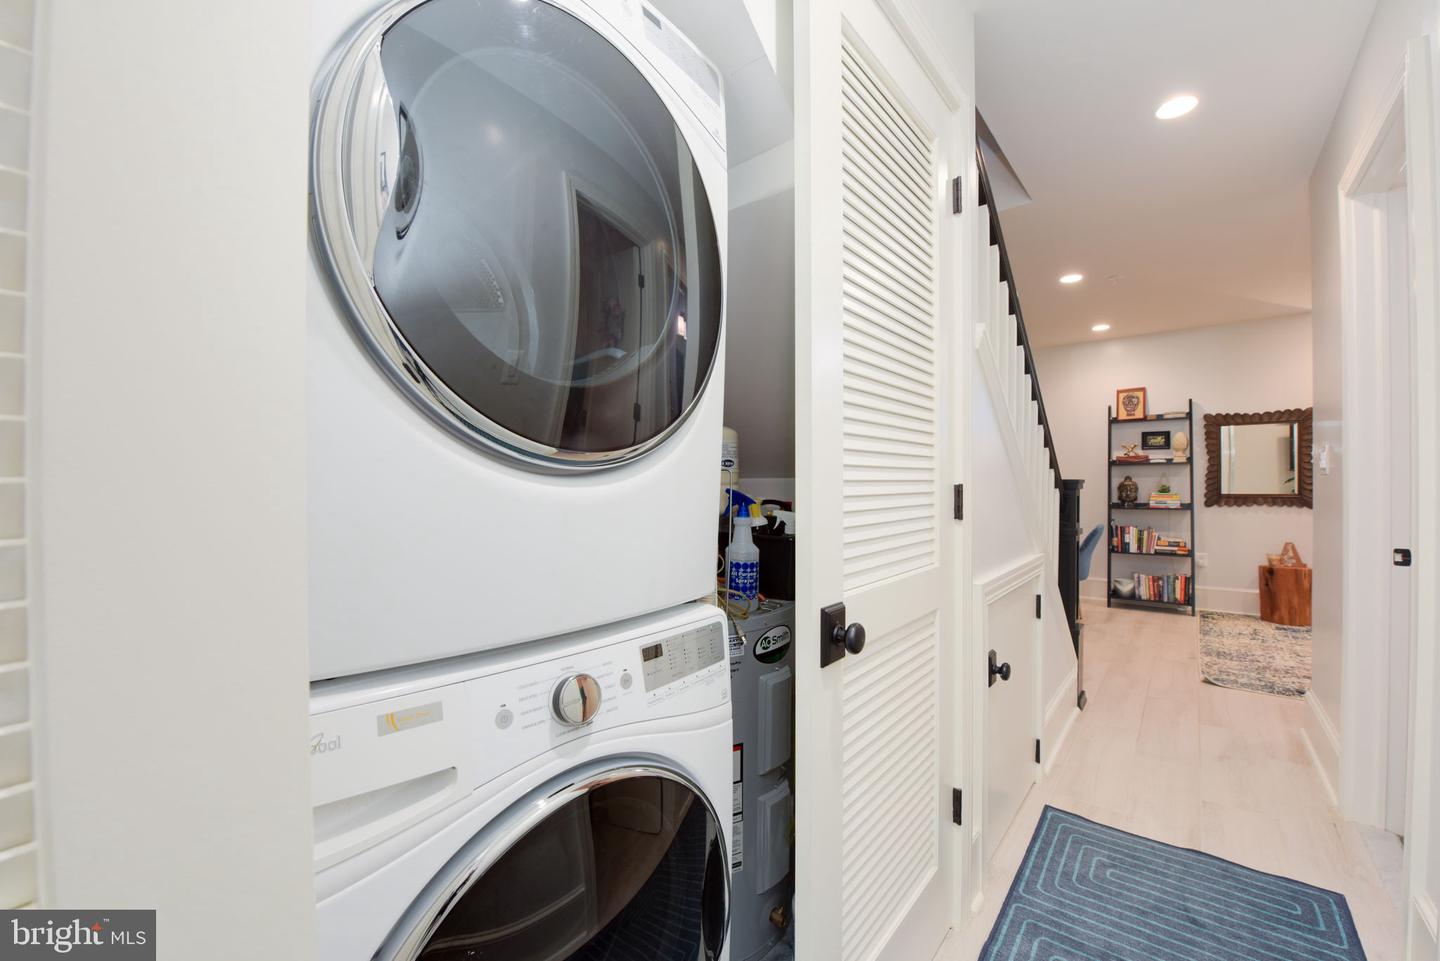
  • APPLIANCES Dishwasher, Disposal, Dryer, Refrigerator, Microwave, Gas Oven, Gas Range, Washer
  • other interior Features Kitchen Island

Area & Lot

  • Status Sold
  • Date Sold June 1, 2023
  • Living Area1,791 Sq.Ft.
  • MLS® IDDCDC2093520
  • TypeTownhouse
  • YEAR BUILT1890
  • NeighborhoodShaw
  • Architecture StylesVictorian
  • School DistrictDISTRICT OF COLUMBIA PUBLIC SCHOOLS

Exterior

  • STORIES2
  • water SourcePublic
  • parkingOff Street
  • HEAT TYPEForced Air, Natural Gas, Exhaust Fan
  • AIR CONDITIONINGCentral Air, Ceiling Fan(s)
  • SubstructureSlab
  • HOA AmenitiesNone

Financial

  • Sales Price$1,105,000
  • Real Estate Tax $9,250/yr

Shaw

38.9126° N, 77.0229° W

Explore

We’re Here to Help

The team at Capital Collective is dedicated to providing personalized service and expert guidance. Reach out to us for any inquiries, to schedule a consultation, or to learn more about how we can help you navigate the Washington DC real estate market.

Follow Us on Instagram